Welcome to small-town living with BIG space! Offering over 2,550 sq. ft. of developed living space, this 5-bedroom, 3-bathroom bungalow combines a bright, functional floor plan with an incredible oversized custom garage and room for the whole family. A full-width front veranda welcomes you inside, where vaulted ceilings and large windows enhance the open, airy feel of the main living area. Rich hand-scraped engineered hardwood flows through the living room, while the spacious kitchen features quartz countertops, ample maple cabinetry, a centre island with seating, corner pantry and plenty of room to gather. Three bedrooms are located on the main floor, including the primary bedroom with walk-in closet and private ensuite, along with convenient main-floor laundry. Downstairs, 9' ceilings and oversized windows make the fully developed basement feel anything but below grade. You'll find two additional bedrooms, a full bathroom, a huge recreation room, roughed-in wet bar and plenty of storage. Outside, enjoy the rear deck with BBQ gas line, RV parking and a garage that's anything but ordinary. Custom built and oversized at approximately 23' x 25', it's insulated, drywalled, painted, trimmed, and heated, with 12' ceilings and 220V power - ideal for vehicles, toys, or workshop. Located in the welcoming community of Nanton, you'll enjoy the slower pace of small-town living while remaining within easy reach of High River, Okotoks and south Calgary. With local schools, recreation, golf, shops, services and the Foothills at your doorstep, this is an opportunity to enjoy more space, more functionality and a little less hustle.
For sale
C$524,900
2006 W 30th Ave, Nanton, AB T0L 1R0
5beds
1,271sqft
Single Family Residence
Built in 2016
6,969 Square Feet Lot
$-- Zestimate®
C$413/sqft
C$-- HOA
What's special
Full-width front verandaVaulted ceilingsLarge windowsSpacious kitchenQuartz countertopsAmple maple cabinetryCentre island with seating
- 5 days
- 4
- 0
Zillow last checked:
Listing updated:
Listed by:
Tanya Maksymic, Associate,
Real Broker,
Brook Bailly, Associate,
Real Broker
Source: courtesy of Pillar9 System,MLS®#: A2340850 Originating MLS®#: Calgary
Originating MLS®#: CalgaryFacts & features
Interior
Bedrooms & bathrooms
- Bedrooms: 5
- Bathrooms: 3
- Full bathrooms: 3
Bedroom
- Level: Main
- Dimensions: 9`5" x 10`5"
Bedroom
- Level: Main
- Dimensions: 9`6" x 10`6"
Other
- Level: Main
- Dimensions: 11`0" x 16`6"
Bedroom
- Level: Lower
- Dimensions: 10`8" x 10`9"
Bedroom
- Level: Lower
- Dimensions: 10`8" x 10`11"
Other
- Level: Main
- Dimensions: 7`10" x 4`11"
Other
- Level: Lower
- Dimensions: 8`9" x 4`11"
Other
- Level: Main
- Dimensions: 7`10" x 4`11"
Dining room
- Level: Main
- Dimensions: 8`10" x 14`1"
Game room
- Level: Lower
- Dimensions: 19`1" x 30`1"
Kitchen
- Level: Main
- Dimensions: 10`6" x 14`6"
Laundry
- Level: Main
- Dimensions: 7`1" x 5`7"
Living room
- Level: Main
- Dimensions: 15`7" x 16`9"
Heating
- Forced Air
Cooling
- None
Appliances
- Included: Dishwasher, Dryer, Electric Stove, Microwave Hood Fan, Refrigerator, Washer
- Laundry: Laundry Room, Main Level
Features
- High Ceilings, Kitchen Island, No Animal Home, No Smoking Home, Open Floorplan, Pantry, Storage, Sump Pump(s), Vaulted Ceiling(s), Walk-In Closet(s)
- Flooring: Carpet, Hardwood, Tile
- Windows: Vinyl Windows, Window Coverings
- Basement: Full
- Has fireplace: No
Interior area
- Total interior livable area: 1,271 sqft
- Finished area above ground: 1,271
- Finished area below ground: 1,282
Property
Parking
- Total spaces: 5
- Parking features: 220 Volt Wiring, Additional Parking, Alley Access, Double Garage Detached, Garage Door Opener, Garage Faces Rear, Heated Garage, Insulated, Oversized, Parking Pad, Plug-In, RV Access/Parking
- Garage spaces: 2
- Has uncovered spaces: Yes
Features
- Levels: One
- Stories: 1
- Patio & porch: Deck, Front Porch, Patio
- Exterior features: BBQ gas line, Other
- Pool features: Community
- Fencing: Fenced,Partial
- Frontage length: 15.29M 50`2"
Lot
- Size: 6,969 Square Feet
- Features: Back Lane, Back Yard, Front Yard, Interior Lot, Lawn, Level, Rectangular Lot, Street Lighting
Details
- Parcel number: 94758524
- Zoning: R-GEN
Construction
Type & style
- Home type: SingleFamily
- Architectural style: Bungalow
- Property subtype: Single Family Residence
Materials
- Vinyl Siding, Wood Frame
- Foundation: Concrete Perimeter
- Roof: Asphalt Shingle
Condition
- New construction: No
- Year built: 2016
Community & HOA
Community
- Features: Golf, Park, Playground, Sidewalks, Street Lights
- Subdivision: NONE
HOA
- Has HOA: No
Location
- Region: Nanton
Financial & listing details
- Price per square foot: C$413/sqft
- Date on market: 8/28/2026
- Date available: 09/29/2026
- Inclusions: N/A
Price history
Price history is unavailable.
Public tax history
Tax history is unavailable.
Climate risks
Neighborhood: T0L
Nearby schools
GreatSchools rating
No schools nearby
We couldn't find any schools near this home.
Similar homes
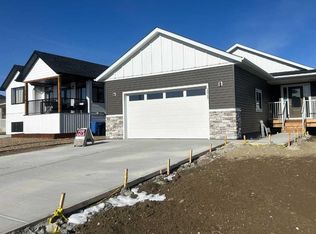
- C$549,9004 bd2 ba1.2k sqft2305 NW 17th St, Nanton, AB T0L 1R0For Sale
 MLS ID #A2321847, Sundi Clark, Associate, Real Broker. courtesy of Pillar9 System
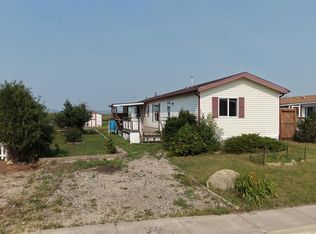
 - C$550,0003 bd1 ba1.3k sqft2007 E 26th Ave, Nanton, AB T0L 1R0New Construction
 MLS ID #A2335919, Allison Isbell, Broker, Lively Realty Ltd.. courtesy of Pillar9 System
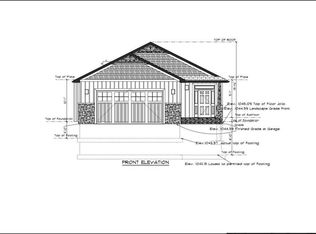
 - C$469,9003 bd2 ba1.1k sqft2312 S 17th St, Nanton, AB T0L 1R0For Sale
 MLS ID #A2338768, Allison Isbell, Broker, Lively Realty Ltd.. courtesy of Pillar9 System
 - C$385,0004 bd2 ba992 sqft1916B W 29th Ave, Nanton, AB T0L 1R0For Sale
 MLS ID #A2330606, Julia Anderson, Associate, Real Broker. courtesy of Pillar9 System
