Thoughtfully updated, beautifully bright and set around an exceptional backyard, this home offers far more than meets the eye. The foyer features new grey tile, setting the tone for newly installed engineered hardwood flooring, fresh paint, updated doors, baseboards, fixtures, lighting and ceiling fans throughout. The kitchen has been carefully reworked for those who love to cook, with customized cabinetry, pull-out pantry drawers, a pull-out spice rack and custom lazy Susan. A wide breakfast bar with an artistically finished concrete and epoxy countertop creates a natural gathering place, complemented by updated hardware, sink and fixtures, a new gas stove and new dishwasher. The main-floor bathrooms have been significantly upgraded with marble flooring, showers and countertops, new fixtures, a new tub, walk-in rain shower, custom vanities and illuminated defogging mirrors. Sound-dampening insulation adds another thoughtful touch. The primary bedroom also features custom oversized closet doors for improved access and storage. The split-level layout offers three bedrooms and three bathrooms, plus a bright and flexible lower level. The large family room is ideal for relaxing, music or media, while built-in book nooks add personality. A spacious lower bedroom with large windows offers excellent natural light. There is also extensive storage and a separate exterior entrance with direct backyard access. Outside, the backyard is a mature private oasis with established trees, a covered gazebo, interlocking brick pathways and a ground-level patio. The 12' x 22' deck off the dining room adds generous outdoor living space and was designed with support beams that could accommodate future enclosure. A gas outlet is already in place for the barbecue. Established plantings include peonies, rhubarb, comfrey, daylilies, Karl Foerster grasses and coreopsis. Recent updates include a new roof in 2025 and a new hot water tank. Set on a quiet street close to schools and Main Street shopping, this home combines thoughtful updates, flexible living space and a truly special yard. Come experience it for yourself, book your private showing today.
For sale
C$545,000
2404 SW 18th St, Nanton, AB T0L 1R0
4beds
1,298sqft
Single Family Residence
Built in 1987
9,147 Square Feet Lot
$-- Zestimate®
C$420/sqft
C$-- HOA
What's special
Thoughtfully updatedBeautifully brightExceptional backyardFresh paintPull-out pantry drawersPull-out spice rackCustom lazy susan
- 4 days
- 10
- 0
Zillow last checked:
Listing updated:
Listed by:
Jennifer Handley, Associate,
Re/Max First,
Simon Hunt, Associate,
Re/Max First
Source: courtesy of Pillar9 System,MLS®#: A2348421 Originating MLS®#: Calgary
Originating MLS®#: CalgaryFacts & features
Interior
Bedrooms & bathrooms
- Bedrooms: 4
- Bathrooms: 3
- Full bathrooms: 3
Other
- Level: Second
- Dimensions: 13`0" x 14`3"
Bedroom
- Level: Second
- Dimensions: 10`3" x 11`3"
Bedroom
- Level: Second
- Dimensions: 9`0" x 10`1"
Bedroom
- Level: Lower
- Dimensions: 13`0" x 23`5"
Other
- Level: Second
- Dimensions: 7`3" x 7`4"
Other
- Level: Lower
- Dimensions: 4`10" x 7`2"
Other
- Level: Second
- Dimensions: 5`3" x 7`3"
Dining room
- Level: Main
- Dimensions: 11`10" x 13`0"
Other
- Level: Main
- Dimensions: 4`1" x 6`7"
Family room
- Level: Lower
- Dimensions: 16`7" x 16`9"
Kitchen
- Level: Main
- Dimensions: 10`7" x 13`0"
Laundry
- Level: Lower
- Dimensions: 8`9" x 12`5"
Living room
- Level: Main
- Dimensions: 13`6" x 13`8"
Heating
- Forced Air, Natural Gas
Cooling
- None
Appliances
- Included: Dishwasher, Dryer, Garage Control(s), Gas Range, Range Hood, Refrigerator, Washer
- Laundry: Lower Level
Features
- Ceiling Fan(s), Central Vacuum, Closet Organizers, No Animal Home, No Smoking Home, Pantry, Separate Entrance
- Flooring: Ceramic Tile
- Windows: Window Coverings
- Basement: Full
- Number of fireplaces: 1
- Fireplace features: Brass, Brick Facing, Gas, Living Room
Interior area
- Total interior livable area: 1,298 sqft
- Finished area above ground: 1,256
- Finished area below ground: 1,028
Property
Parking
- Total spaces: 4
- Parking features: Additional Parking, Concrete, Double Garage Attached, Driveway, Garage Faces Front, RV Access/Parking
- Attached garage spaces: 2
- Has uncovered spaces: Yes
Features
- Levels: 4 Level Split
- Stories: 1
- Patio & porch: Deck, Patio
- Exterior features: Garden, Private Yard
- Pool features: Community
- Fencing: Fenced
- Frontage length: 22.44M 73`8"
Lot
- Size: 9,147 Square Feet
- Features: Back Lane, Back Yard, City Lot, Front Yard, Gazebo, Interior Lot, Landscaped, Lawn, Level, Many Trees, Rectangular Lot, Treed
Details
- Parcel number: 94758342
- Zoning: R-GEN
Construction
Type & style
- Home type: SingleFamily
- Property subtype: Single Family Residence
Materials
- Brick, Concrete, Mixed, Wood Frame, Wood Siding
- Foundation: Concrete Perimeter
- Roof: Asphalt Shingle
Condition
- New construction: No
- Year built: 1987
Community & HOA
Community
- Features: Golf, Park, Playground
- Subdivision: NONE
HOA
- Has HOA: No
Location
- Region: Nanton
Financial & listing details
- Price per square foot: C$420/sqft
- Date on market: 10/2/2026
- Inclusions: None
Price history
Price history is unavailable.
Public tax history
Tax history is unavailable.
Climate risks
Neighborhood: T0L
Nearby schools
GreatSchools rating
No schools nearby
We couldn't find any schools near this home.


Similar homes
- C$485,0004 bd2 ba1.5k sqft2501 N 20th St, Nanton, AB T0L 1R0For Sale
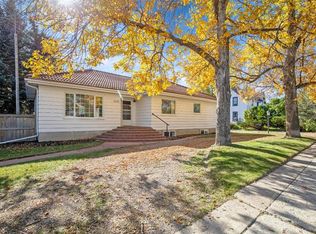 MLS ID #A2348418, Jennifer Handley, Associate, Re/Max First. courtesy of Pillar9 System
 - C$549,9004 bd3 ba1.3k sqft2205 E 27th Ave, Nanton, AB T0L 1R0For Sale
 MLS ID #A2341217, Allison Isbell, Broker, Lively Realty Ltd.. courtesy of Pillar9 System
 - C$480,0004 bd3 ba1.2k sqft2701 E 24th Ave, Nanton, AB T0L 1R0For Sale
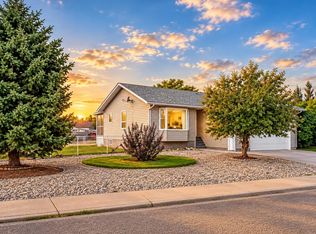 MLS ID #A2340945, Jennifer Handley, Associate, Re/Max First. courtesy of Pillar9 System
 - C$464,9004 bd2 ba1k sqft2312 SE 18th St, Nanton, AB T0L 1R0For Sale
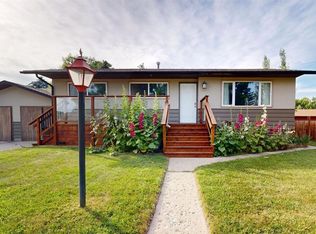 MLS ID #A2330137, Alexi Lively, Associate, Lively Realty Ltd.. courtesy of Pillar9 System
