MOTIVATED SELLER - Great Location! Sunshine Meadows! Just a short walk to Emerson Lake, Shopping, Church and more. Lovely 4 (or 5) bedroom home with a double garage and two living spaces! Bathed in natural light, you'll love the many desirable upgrades that mark both the main and lower floors of this meticulously maintained home. The upstairs kitchen features upscale cabinetry, designer tile, a farmhouse sink, and stainless-steel appliances. The main bath has recently been upgraded with heated floors, rain shower, and vessel sink for a real European feel. The dining room has garden doors leading to a covered deck for morning coffees and breezy summer evenings. Everything is freshly painted with a decorator's touch. The lower level is a pleasant surprise. This two-bedroom space features large windows with plenty of natural light. There is a gas fireplace, full bath, and a nice kitchen with dishwasher and quality cabinetry! The large xeriscaped yard is fully fenced and leads to a heated double garage! Come see for yourself. This is a charming, warm, and inviting home!
For sale
C$550,000
1004 13th St SE, High River, AB T1V 1L4
4beds
1,050sqft
Single Family Residence
Built in 1989
6,098 Square Feet Lot
$-- Zestimate®
C$524/sqft
C$-- HOA
What's special
Double garageTwo living spacesBathed in natural lightUpstairs kitchenUpscale cabinetryDesigner tileFarmhouse sink
- 41 days
- 13
- 2
Zillow last checked:
Listed by:
Christian Abild,
Century 21 Canada
Source: Century 21 Canada,MLS®#: A2341543
Facts & features
Interior
Bedrooms & bathrooms
- Bedrooms: 4
- Bathrooms: 2
- Full bathrooms: 2
Heating
- Has Heating (Unspecified Type)
Features
- Basement: yes
- Has fireplace: Yes
Interior area
- Total structure area: 1,050
- Total interior livable area: 1,050 sqft
Property
Parking
- Parking features: DOUBLE GARAGE DETACHED
- Has garage: Yes
Lot
- Size: 6,098 Square Feet
Construction
Type & style
- Home type: SingleFamily
- Property subtype: Single Family Residence
Condition
- Year built: 1989
Community & HOA
Location
- Region: High River
Financial & listing details
- Price per square foot: C$524/sqft
- Date on market: 9/4/2026
- Lease term: Contact For Details
Price history
Price history is unavailable.
Public tax history
Tax history is unavailable.
Climate risks
Neighborhood: T1V
Nearby schools
GreatSchools rating
No schools nearby
We couldn't find any schools near this home.
Similar homes
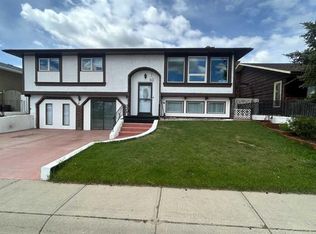
- C$550,0004 bd2 ba1k sqft1004 W 13th St SE, High River, AB T1V 1L4For Sale
 MLS ID #A2341543, Christian Abild, Associate, Century 21 Foothills Real Estate. courtesy of Pillar9 System
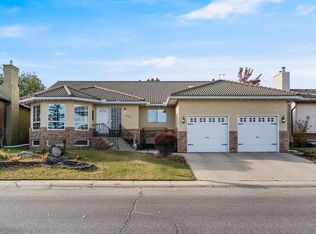
 - C$549,9003 bd3 ba1.3k sqft701 E 19th St SE, High River, AB T1V 1T1For Sale
 MLS ID #A2340732, Simon D. Hunt, Associate, Re/Max House Of Real Estate. courtesy of Pillar9 System
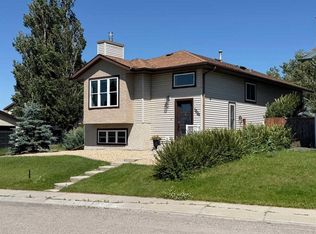
 - C$470,0005 bd2 ba1.1k sqft903 10th Ave N, High River, AB T1V 1K6For Sale
 MLS ID #A2342209, Clay Brunette, Associate, Re/Max House Of Real Estate. courtesy of Pillar9 System
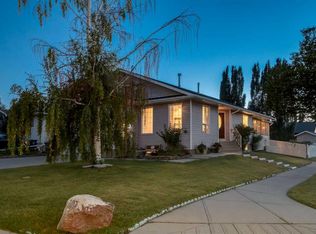
 - C$479,9005 bd2 ba1k sqft921 NE Ellis Cres SE, High River, AB T1V 1J1For Sale
 MLS ID #A2347178, John Seacrist, Associate, Century 21 Foothills Real Estate. courtesy of Pillar9 System
