Built by Dream Homes in 2024, this beautifully maintained two-storey pairs modern design with approximately $50,000 in upgrades completed since construction, including a double detached garage, fencing, landscaping and central air conditioning. With these significant additions already in place, this home offers exceptional value and the convenience of a truly move-in-ready property. The bright, thoughtfully designed main floor features a stylish kitchen with quartz countertops, stainless steel appliances, a generous pantry and a spacious island with seating for four—ideal for casual meals and entertaining. Upstairs, three bedrooms and two full four-piece bathrooms, including a private ensuite, provide comfortable space for the whole family. A convenient main-floor half bathroom and an installed water softener add everyday practicality. Outside, attractive curb appeal and an oversized backyard that stands out among neighbouring properties complete the package. Enjoy the benefits of a recently built home with the garage, yard and finishing touches already taken care of.
For sale
C$539,900
1501 E 3rd St SE, High River, AB T1V 0J9
3beds
1,255sqft
Single Family Residence
Built in 2024
3,484 Square Feet Lot
$-- Zestimate®
C$430/sqft
C$-- HOA
What's special
- 18 hours
- 4
- 0
Zillow last checked:
Listing updated:
Listed by:
John Seacrist, Associate,
Century 21 Foothills Real Estate
Source: courtesy of Pillar9 System,MLS®#: A2354376 Originating MLS®#: Calgary
Originating MLS®#: CalgaryFacts & features
Interior
Bedrooms & bathrooms
- Bedrooms: 3
- Bathrooms: 3
- Full bathrooms: 2
- 1/2 bathrooms: 1
Other
- Level: Second
- Dimensions: 16`2" x 11`3"
Bedroom
- Level: Second
- Dimensions: 10`2" x 8`4"
Bedroom
- Level: Second
- Dimensions: 10`2" x 8`4"
Other
- Level: Main
- Dimensions: 0`0" x 0`0"
Other
- Level: Second
- Dimensions: 0`0" x 0`0"
Other
- Level: Second
- Dimensions: 0`0" x 0`0"
Dining room
- Level: Main
- Dimensions: 7`1" x 7`10"
Kitchen
- Level: Main
- Dimensions: 8`6" x 12`7"
Living room
- Level: Main
- Dimensions: 9`7" x 11`10"
Heating
- Forced Air
Cooling
- Central Air
Appliances
- Included: Dishwasher, Electric Stove, Garage Control(s), Microwave Hood Fan, Refrigerator, Washer/Dryer, Water Softener
- Laundry: In Basement
Features
- Bathroom Rough-in, No Smoking Home, Pantry, Quartz Counters
- Flooring: Carpet, Laminate, Tile
- Windows: Window Coverings
- Basement: Full
- Has fireplace: No
Interior area
- Total interior livable area: 1,255 sqft
Property
Parking
- Total spaces: 2
- Parking features: Double Garage Detached
- Garage spaces: 2
Features
- Levels: Two,2 Storey
- Stories: 1
- Patio & porch: Front Porch
- Exterior features: Other
- Fencing: Fenced
- Frontage length: 3.00M 9`10"
Lot
- Size: 3,484 Square Feet
- Features: Back Lane, Back Yard
Details
- Parcel number: 103989606
- Zoning: TND
Construction
Type & style
- Home type: SingleFamily
- Property subtype: Single Family Residence
Materials
- Vinyl Siding, Wood Frame
- Foundation: Concrete Perimeter
- Roof: Asphalt Shingle
Condition
- New construction: No
- Year built: 2024
Community & HOA
Community
- Features: Sidewalks, Street Lights, Tennis Court(s)
- Subdivision: Montrose
HOA
- Has HOA: No
Location
- Region: High River
Financial & listing details
- Price per square foot: C$430/sqft
- Date on market: 10/23/2026
- Inclusions: n/a
Price history
Price history is unavailable.
Public tax history
Tax history is unavailable.
Climate risks
Neighborhood: T1V
Nearby schools
GreatSchools rating
No schools nearby
We couldn't find any schools near this home.
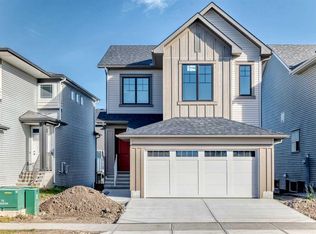
- C$699,9003 bd3 ba1.9k sqft310 S Montrose Cres SE, High River, AB T1V0L1New Construction

- C$679,9003 bd3 ba1.9k sqft1508 W 3rd St SE, High River, AB T1V0J9New Construction
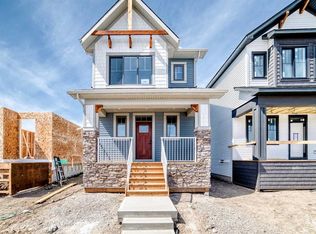
- C$499,2003 bd3 ba1.2k sqft115 E Montane Link SE, High River, AB T1V0K8New Construction
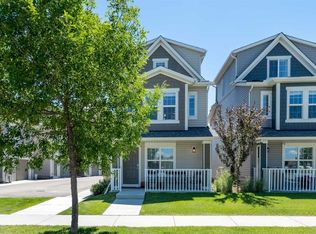
- C$429,0002 bd3 ba1.3k sqft1407 N 3rd St SE #17, High River, AB T1V0J9For Sale
Similar homes
- C$548,9003 bd3 ba1.3k sqft32 S Sunrise Close SE, High River, AB T1V 1Z3For Sale
 MLS ID #A2350216, Grace Stratton, Associate, Century 21 Foothills Real Estate. courtesy of Pillar9 System
 - C$429,0002 bd3 ba1.3k sqft1407 N 3rd St SE #17, High River, AB T1V 0J9For SaleMLS ID #A2328534, Amanda Panchuk, Associate, Cir Realty. courtesy of Pillar9 System
- C$499,2003 bd3 ba1.2k sqft115 E Montane Link SE, High River, AB T1V 0K8New ConstructionMLS ID #A2343440, Danny James, Associate, Real Broker. courtesy of Pillar9 System
- C$550,0004 bd2 ba1k sqft1004 W 13th St SE, High River, AB T1V 1L4For Sale
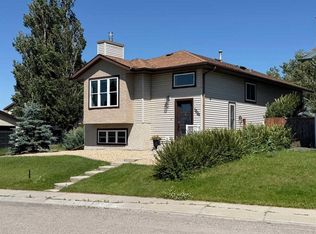 MLS ID #A2341543, Christian Abild, Associate, Century 21 Foothills Real Estate. courtesy of Pillar9 System
