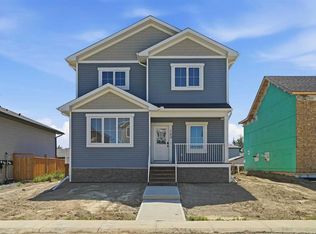
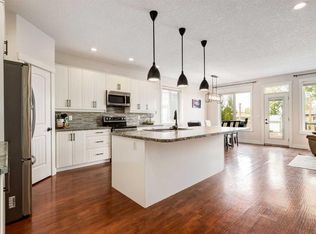
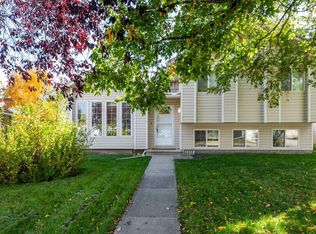
Welcome to 117 Caspell Street located in the quiet community of Cayley! This bright and spacious 4-bedroom, 3-bathroom family home offers an impressive amount of living space, a fully fenced backyard and a fantastic layout both up and down. Step inside to a welcoming entry and head upstairs to a large, sun-filled living room featuring beautiful hardwood flooring and an impressive bank of windows that fills the space with natural light. The adjoining kitchen and dining area offers plenty of room for everyday family living and entertaining. The kitchen features white cabinetry, ample counter space, a center island and plenty of storage, while the dining area provides direct access to the covered rear deck. The main level continues with 2 generous bedrooms, including a spacious primary bedroom complete with its own ensuite and walk in closet. A second full 4pc bathroom completes this level. Downstairs you'll immediately appreciate just how much additional living space this home provides. The huge family/recreation room is brightened by multiple above-grade windows and offers plenty of room for a TV area, games room, kids' space or home gym. The lower level also includes 2 additional bedrooms, another 4-piece bathroom, laundry/mechanical area, storage and additional hobby room space with future possibilities. High ceilings and plenty of natural light make the lower level feel open and inviting. Outside, enjoy the large, fully fenced backyard with plenty of room for kids, pets, gardening and entertaining. Mature trees beyond the rear fence provide a beautiful backdrop, while the covered rear deck and screened gazebo/enclosure give you multiple spaces to relax outdoors. There is also plenty of yard space and room for a future garage. Located close to Cayley School in a peaceful small-town setting, this is a wonderful opportunity for anyone looking for space, functionality and a great family home just a short drive from High River. 4 bedrooms, 3 bathrooms, loads of living space and a big backyard — this one is ready for its next family!
For sale
C$429,000
117 N Caspell St, Foothills County, AB T0L 0P0
4beds
1,300sqft
Single Family Residence
Built in 2008
5,662 Square Feet Lot
$-- Zestimate®
C$330/sqft
C$-- HOA
What's special
Fully fenced backyardWelcoming entryBeautiful hardwood flooringKitchen features white cabinetryAmple counter spaceCenter islandPlenty of storage
- 63 days
- 4
- 0
Zillow last checked:
Listing updated:
Listed by:
Joshua Torrence, Associate Broker,
Century 21 Foothills Real Estate
Source: courtesy of Pillar9 System,MLS®#: A2343438 Originating MLS®#: Calgary
Facts & features
Interior
Bedrooms & bathrooms
- Bedrooms: 4
- Bathrooms: 3
- Full bathrooms: 3
Other
- Level: Main
- Dimensions: 12`0" x 15`6"
Bedroom
- Level: Main
- Dimensions: 8`8" x 14`4"
Bedroom
- Level: Basement
- Dimensions: 9`3" x 17`8"
Bedroom
- Level: Basement
- Dimensions: 9`3" x 20`2"
Other
- Level: Main
- Dimensions: 7`9" x 8`9"
Other
- Level: Basement
- Dimensions: 5`0" x 9`0"
Other
- Level: Main
- Dimensions: 5`1" x 7`0"
Dining room
- Level: Main
- Dimensions: 9`7" x 11`6"
Other
- Level: Main
- Dimensions: 6`0" x 8`0"
Family room
- Level: Basement
- Dimensions: 14`5" x 17`3"
Other
- Level: Basement
- Dimensions: 9`0" x 10`7"
Other
- Level: Basement
- Dimensions: 8`7" x 8`9"
Kitchen
- Level: Main
- Dimensions: 8`9" x 14`5"
Living room
- Level: Main
- Dimensions: 14`8" x 20`6"
Heating
- Forced Air
Cooling
- None
Appliances
- Included: Dishwasher, Dryer, Electric Stove, Microwave Hood Fan, Refrigerator, Washer
- Laundry: In Basement
Features
- High Ceilings
- Flooring: Hardwood, Laminate, Linoleum
- Basement: Full
- Has fireplace: No
Interior area
- Total interior livable area: 1,300 sqft
Property
Parking
- Total spaces: 2
- Parking features: Off Street
Features
- Levels: One,Bi-Level
- Stories: 1
- Patio & porch: Deck
- Exterior features: Private Yard
- Fencing: Fenced
- Frontage length: 15.25M 50`0"
Lot
- Size: 5,662 Square Feet
- Features: Back Lane, Back Yard, Front Yard, Lawn
Details
- Parcel number: 112666492
- Zoning: RC
Construction
Type & style
- Home type: SingleFamily
- Property subtype: Single Family Residence
Materials
- Vinyl Siding, Wood Frame
- Foundation: ICF Block
- Roof: Asphalt Shingle
Condition
- New construction: No
- Year built: 2008
Community & HOA
Community
- Features: Playground, Street Lights
- Subdivision: NONE
HOA
- Has HOA: No
Location
- Region: Foothills County
Financial & listing details
- Price per square foot: C$330/sqft
- Date on market: 9/10/2026
- Inclusions: Gazebo(covered rear ground level deck)
Price history
Price history is unavailable.
Public tax history
Tax history is unavailable.
Climate risks
Neighborhood: T0L
Nearby schools
GreatSchools rating
No schools nearby
We couldn't find any schools near this home.
Similar homes
- C$429,0004 bd3 ba1.3k sqft117 Caspell St, Foothills County, AB T0L 0P0For Sale
 Century 21 Canada
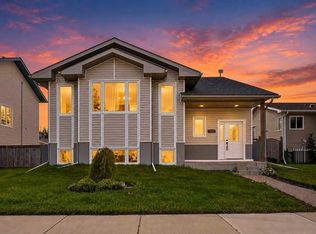
- C$599,9006 bd3 ba1.4k sqft6 S Houlden Pl, Foothills No. 31, AB T0L 0P0For Sale
 MLS ID #A2347757, Lynn Phillips, Associate, Re/Max Real Estate (Mountain View). courtesy of Pillar9 System
- C$532,0003 bd3 ba1.8k sqft124 S Coote St, Cayley, AB T0L 0P0New Construction
 MLS ID #A2354064, Darya Pfund, Broker, Easy List Realty. courtesy of Pillar9 System
- C$459,0004 bd3 ba1.1k sqft2513 N 26th St, Nanton, AB T0L 1R0For Sale
 MLS ID #A2308394, Virginia Wishart, Associate, Cir Realty . courtesy of Pillar9 System
