Welcome to this spacious and beautifully maintained 2-bedroom mobile home offering comfort, functionality, and valuable upgrades throughout. This home has been thoughtfully updated, making it an excellent option for first-time buyers, downsizers, or anyone looking for affordable living without sacrificing space. Inside, you’ll find a bright and inviting layout with generous living areas and plenty of natural light. Both bathrooms have been tastefully upgraded with modern fixtures and finishes, creating a fresh and comfortable feel. One of the home’s most important improvements has already been completed with the replacement of Poly-B plumbing, providing added confidence and peace of mind for future owners. A standout feature of this property is the huge addition, significantly expanding the living space and offering endless possibilities. Whether you need a large family room, home office, hobby area, workout space, or additional entertaining room, this flexible space can easily adapt to your lifestyle. The open and functional floor plan makes everyday living comfortable while still offering room to gather with family and friends. The bedrooms are well-sized with good closet space, while the kitchen and dining areas flow nicely for both daily living and hosting guests. Pride of ownership is evident throughout the home, with numerous upgrades and maintenance items already taken care of. Outside, enjoy the extra space and potential for relaxing, gardening, or outdoor entertaining. Conveniently located close to amenities, shopping, schools, and recreation, this move-in ready home combines value, space, and important updates in one attractive package!
For sale
C$155,000
117 Sunset Way NE, High River, AB T1V 1J4
2beds
1,573sqft
Mobile Home
Built in ----
-- sqft lot
$-- Zestimate®
C$99/sqft
C$-- HOA
What's special
Bright and inviting layoutPlenty of natural light
- 58 days |
- 68 |
- 2 |
Zillow last checked:
Listing updated:
Listed by:
Sarah Langenhoff, Associate,
Century 21 Foothills Real Estate
Source: courtesy of Pillar9 System,MLS®#: A2313307 Originating MLS®#: Calgary
Originating MLS®#: CalgaryFacts & features
Interior
Bedrooms & bathrooms
- Bedrooms: 2
- Bathrooms: 2
- Full bathrooms: 2
Bedroom
- Level: Main
- Dimensions: 9`3" x 16`10"
Other
- Level: Main
- Dimensions: 14`8" x 11`7"
Other
- Level: Main
- Dimensions: 5`1" x 8`4"
Other
- Level: Main
- Dimensions: 8`7" x 5`1"
Den
- Level: Main
- Dimensions: 9`5" x 15`1"
Dining room
- Level: Main
- Dimensions: 7`6" x 8`9"
Family room
- Level: Main
- Dimensions: 9`11" x 7`8"
Foyer
- Level: Main
- Dimensions: 9`11" x 7`8"
Kitchen
- Level: Main
- Dimensions: 7`2" x 15`0"
Laundry
- Level: Main
- Dimensions: 7`4" x 5`9"
Living room
- Level: Main
- Dimensions: 14`8" x 15`1"
Mud room
- Level: Main
- Dimensions: 9`8" x 6`5"
Storage
- Level: Main
- Dimensions: 14`9" x 5`6"
Storage
- Level: Main
- Dimensions: 9`10" x 7`6"
Heating
- Forced Air
Appliances
- Included: Dishwasher, Electric Stove, Range Hood, Refrigerator, Washer/Dryer
- Laundry: Laundry Room
Features
- Flooring: Laminate, Linoleum
- Windows: Window Coverings
Interior area
- Total interior livable area: 1,573 sqft
Property
Parking
- Total spaces: 2
- Parking features: Attached Carport
- Has carport: Yes
Features
- Levels: One
- Stories: 1
- Patio & porch: Enclosed, Porch
Details
- On leased land: Yes
- Lease amount: $956
Construction
Type & style
- Home type: MobileManufactured
- Property subtype: Mobile Home
Materials
- Roof: Asphalt
Community & HOA
Community
- Features: Park, Playground, Sidewalks, Street Lights
- Subdivision: North Central High River
Location
- Region: High River
Financial & listing details
- Price per square foot: C$99/sqft
- Date on market: 5/21/2026
- Inclusions: Gazebo
Sarah Langenhoff, Associate
Sarah Langenhoff, Associate
(403) 461-7421
By pressing Contact Agent, you agree that the real estate professional identified above may call/text you about your search, which may involve use of automated means and pre-recorded/artificial voices. You don't need to consent as a condition of buying any property, goods, or services. Message/data rates may apply. You also agree to our Terms of Use. Zillow does not endorse any real estate professionals. We may share information about your recent and future site activity with your agent to help them understand what you're looking for in a home.
Price history
Price history is unavailable.
Public tax history
Tax history is unavailable.
Climate risks
Neighborhood: T1V
Nearby schools
GreatSchools rating
No schools nearby
We couldn't find any schools near this home.
- C$75,0002 bd1 ba907 sqft411 Kannell Dr NE, High River, AB T1V1J6For Sale

- C$85,0002 bd1 ba906 sqft424 Kanell Dr NE, High River, AB T1V1J6For Sale
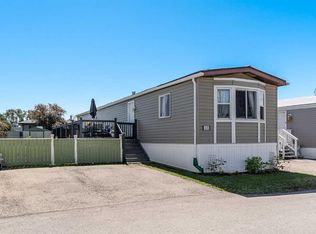
- C$62,3002 bd1 ba964 sqft224 Polar Ave NE, High River, AB T1V1J5For Sale

- C$319,9003 bd1 ba1.1k sqft28 S Riley St NE, High River, AB T1V1G5For Sale
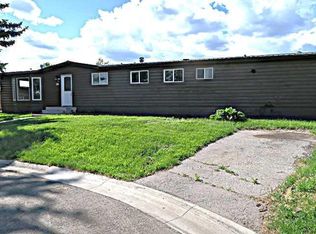
- C$159,9002 bd2 ba1k sqft21 Homestead Way SE, High River, AB T1V1J7For Sale
- C$82,0002 bd1 ba854 sqft232 Polar Ave NE, High River, AB T1V1J5For Sale
- C$260,0003 bd2 ba1.3k sqft24 Homestead Way SE, High River, AB T1V1J7For Sale
- C$599,9003 bd2 ba1.3k sqft719 S 1st St SE, High River, AB T1V1G2New Construction
Similar homes
- C$159,9002 bd2 ba1k sqft21 Homestead Way SE, High River, AB T1V 1J7For Sale
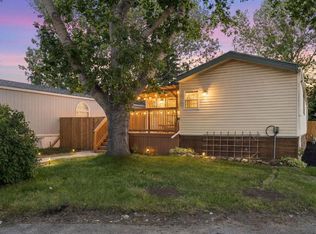 MLS ID #A2318678, Taylor Strome, Associate, Kic Realty. courtesy of Pillar9 System
 - C$174,9003 bd2 ba1.6k sqft418 Homestead Trl SE, High River, AB T1V 1J9For Sale
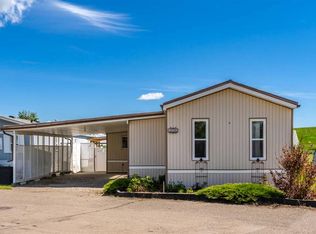 MLS ID #A2323012, Jim Ross, Associate Broker, Remax Southern Realty. courtesy of Pillar9 System
 - C$82,0002 bd1 ba854 sqft232 Polar Ave NE, High River, AB T1V 1J5For Sale
 MLS ID #A2327629, Michelle Whiteley, Associate, Real Broker. courtesy of Pillar9 System
 - C$85,0002 bd1 ba906 sqft424 Kanell Dr NE, High River, AB T1V 1J6For SaleMLS ID #A2309216, Paul Brennand, Associate, Cir Realty. courtesy of Pillar9 System
- C$189,9002 bd1 ba822 sqft616 NW 19th St SE #103, High River, AB T1V 1T1For SaleMLS ID #A2321683, Rod Burriss, Associate, Re/Max First. courtesy of Pillar9 System
- C$187,4582 bd1 ba850 sqft105 N 7th Ave SE #302, High River, AB T1V 1T8For SaleMLS ID #A2321945, Andrew Fulcher, Broker, Prairie Management & Realty Inc.. courtesy of Pillar9 System
- C$190,0002 bd1 ba982 sqft605 E 19th St SE #302, High River, AB T1V 1V2For SaleMLS ID #A2290913, Catalina Marin Fernandez, Associate, Cir Realty. courtesy of Pillar9 System
- C$170,0003 bd2 ba1.2k sqft113 Heritage Dr, Okotoks, AB T1S 1M4For SaleMLS ID #A2299136, Chas Zemluk, Associate, Cir Realty. courtesy of Pillar9 System
- C$169,9002 bd2 ba1.1k sqft206 2nd Ave SE, Diamond Valley, AB T0L 0H0For SaleMLS ID #A2327933, Deven Folkins, Associate, Re/Max Realty Professionals. courtesy of Pillar9 System
- C$230,0002 bd2 ba1k sqft321 W Sunrise Ter NE, High River, AB T1V 0C3For SaleMLS ID #A2323929, Sundi Clark, Associate, Real Broker. courtesy of Pillar9 System
- C$225,0003 bd2 ba1.3k sqft41 W Westmount Dr, Foothills No. 31, AB T0L 0P0For SaleMLS ID #A2327100, Mandy Mckay, Associate, Cir Realty. courtesy of Pillar9 System
