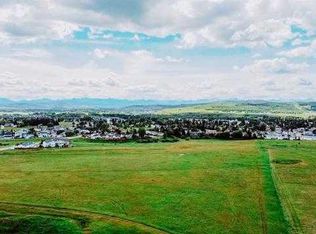
Come home to small town living in the beautiful, friendly town of Diamond Valley. Fantastic schools, local hospitals, loads of shopping & other conveniences without the big city grind! This is an affordable opportunity to buy your first home or to pick up a great turnkey investment property. More affordable than a tiny apartment condo with low monthly pad rental fees of $550/month that include water, sewer, common area grounds maintenance, snow removal & garbage collection. One of the best locations in the development backing & siding to large green spaces creates privacy & serene views of nature! Enjoy some leisure time on the massive deck surrounded by nature! Inside you will discover a modern, open, bright home loaded with extras! Cozy gas fireplace to enjoy in the winter months in the spacious family room. Vaulted ceilings, sunny skylight & the open plan make the home spacious & bright. The beautiful Oak kitchen features white appliances, large corner pantry & is open to the family room. The spacious dining area has French door access to the expansive deck. Enjoy those BBQ’s! The laundry room has a newer washer & dryer, lots of storage space plus a freezer which is included! Spacious spare bedroom & full main bathroom with a new toilet. The enormous Primary bedroom enjoys enough space to fit a full king-sized bedroom suite plus a desk or reading area! Even the clothes will get pampered in the big walk-in closet. Enjoy the private, sumptuous ensuite bath featuring a jetted tub! Neutral carpets, paint & fixtures. Lots of storage for the seasonal items both in the storage shed and under the deck. Central air conditioning. The shingles are new; the furnace has a newer motor & was recently fully serviced. 2 parking stalls right in front of the home.
For sale
C$169,900
206 2nd Ave SE, Diamond Valley, AB T0L 0H0
2beds
1,168sqft
Mobile Home
Built in 2006
-- sqft lot
$-- Zestimate®
C$145/sqft
C$-- HOA
What's special
Vaulted ceilingsSunny skylightBeautiful oak kitchenWhite appliancesLarge corner pantrySpacious spare bedroomBig walk-in closet
- 5 days |
- 44 |
- 1 |
Zillow last checked:
Listing updated:
Listed by:
Deven Folkins, Associate,
Re/Max Realty Professionals
Source: courtesy of Pillar9 System,MLS®#: A2327933 Originating MLS®#: Calgary
Originating MLS®#: CalgaryFacts & features
Interior
Bedrooms & bathrooms
- Bedrooms: 2
- Bathrooms: 2
- Full bathrooms: 2
Other
- Level: Main
- Dimensions: 13`5" x 13`3"
Bedroom
- Level: Main
- Dimensions: 9`11" x 12`3"
Other
- Level: Main
- Dimensions: 7`6" x 8`3"
Other
- Level: Main
- Dimensions: 4`11" x 8`5"
Dining room
- Level: Main
- Dimensions: 5`6" x 12`1"
Kitchen
- Level: Main
- Dimensions: 13`3" x 12`1"
Laundry
- Level: Main
- Dimensions: 5`2" x 8`9"
Living room
- Level: Main
- Dimensions: 14`8" x 16`10"
Heating
- Forced Air, Natural Gas
Cooling
- Central Air
Appliances
- Included: Dishwasher, Electric Stove, Freezer, Microwave, Range Hood, Refrigerator, Washer/Dryer
- Laundry: Laundry Room
Features
- Ceiling Fan(s), Pantry, Storage, Walk-In Closet(s)
- Flooring: Carpet, Linoleum
- Windows: Skylight(s), Vinyl Windows
- Number of fireplaces: 1
- Fireplace features: Gas, Living Room, Masonry
Interior area
- Total interior livable area: 1,168 sqft
Property
Parking
- Total spaces: 2
- Parking features: Assigned, Plug-In, Stall
Features
- Levels: One
- Stories: 1
- Patio & porch: Deck
- Exterior features: Private Yard, Storage
- Has spa: Yes
- Spa features: Bath
Details
- On leased land: Yes
- Lease amount: $550
Construction
Type & style
- Home type: MobileManufactured
- Property subtype: Mobile Home
Materials
- Foundation: None, Other
- Roof: Asphalt Shingle
Condition
- Year built: 2006
Details
- Builder name: Triple M Housing Ltd.
Utilities & green energy
- Electric: 220 Volts
- Sewer: Public Sewer
- Water: Public
Community & HOA
Community
- Features: Park, Playground, Street Lights
- Subdivision: NONE
Location
- Region: Diamond Valley
Financial & listing details
- Price per square foot: C$145/sqft
- Date on market: 7/11/2026
- Date available: 08/07/2026
- Inclusions: Window Blinds, Storage Shed
Deven Folkins, Associate
Deven Folkins, Associate
(403) 630-2314
By pressing Contact Agent, you agree that the real estate professional identified above may call/text you about your search, which may involve use of automated means and pre-recorded/artificial voices. You don't need to consent as a condition of buying any property, goods, or services. Message/data rates may apply. You also agree to our Terms of Use. Zillow does not endorse any real estate professionals. We may share information about your recent and future site activity with your agent to help them understand what you're looking for in a home.
Price history
Price history is unavailable.
Public tax history
Tax history is unavailable.
Climate risks
Neighborhood: T0L
Nearby schools
GreatSchools rating
No schools nearby
We couldn't find any schools near this home.
- C$1,295,0004 bd3 ba2.4k sqft341 N 1st Ave SE, Diamond Valley, AB T0L0H0For Sale

- C$2,150,00028.18 Acres500 4th Ave SE, Diamond Valley, AB T0L0H0Lot/Land
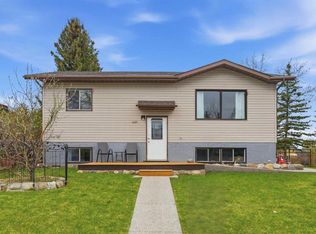
- C$529,0004 bd2 ba1k sqft437 E Maplewood Dr SE, Diamond Valley, AB T0L0H0For Sale
- C$424,9002 bd1 ba792 sqft509 E 1st St SE, Diamond Valley, AB T0L0H0For Sale

- C$540,0005 bd2 ba1k sqft502 Maplewood Dr SE, Diamond Valley, AB T0L0H0For Sale
- C$599,0004 bd4 ba1.7k sqft107 S 2a Ave NW, Diamond Valley, AB T0L0H0For Sale
- C$--4 bd4 ba1.4k sqft509 Diamond Cres SE, Diamond Valley, AB T0L0H0Off Market
- C$642,9004 bd3 ba1.2k sqft313 E 4th St SW, Diamond Valley, AB T0L0H0For Sale
Similar homes
- C$170,0003 bd2 ba1.2k sqft113 Heritage Dr, Okotoks, AB T1S 1M4For Sale
 MLS ID #A2299136, Chas Zemluk, Associate, Cir Realty. courtesy of Pillar9 System
 - C$174,9003 bd2 ba1.6k sqft418 Homestead Trl SE, High River, AB T1V 1J9For Sale
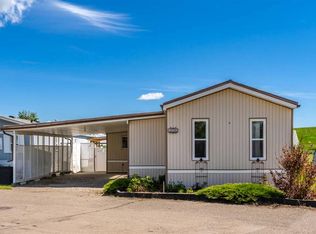 MLS ID #A2323012, Jim Ross, Associate Broker, Remax Southern Realty. courtesy of Pillar9 System
 - C$159,9002 bd2 ba1k sqft21 Homestead Way SE, High River, AB T1V 1J7For Sale
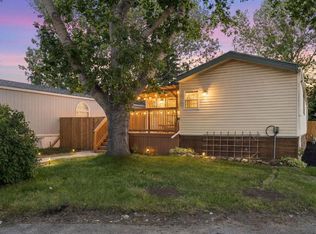 MLS ID #A2318678, Taylor Strome, Associate, Kic Realty. courtesy of Pillar9 System
 - C$155,0002 bd2 ba1.5k sqft117 Sunset Way NE, High River, AB T1V 1J4For Sale
 MLS ID #A2313307, Sarah Langenhoff, Associate, Century 21 Foothills Real Estate. courtesy of Pillar9 System
 - C$175,0001 bd1 ba591 sqft11 N Somervale Vw SW #106, Calgary, AB T2Y 4A9For SaleMLS ID #A2322765, Curtis Prokopchuk, Associate, Exp Realty. courtesy of Pillar9 System
- C$179,8882 bd1 ba850 sqft105 N 7th Ave SE #307, High River, AB T1V 1T8For SaleMLS ID #A2316737, Scot Lane, Associate, Re/Max Complete Realty. courtesy of Pillar9 System
- C$187,4582 bd1 ba850 sqft105 N 7th Ave SE #302, High River, AB T1V 1T8For SaleMLS ID #A2321945, Andrew Fulcher, Broker, Prairie Management & Realty Inc.. courtesy of Pillar9 System
- C$205,0002 bd1 ba815 sqft13045 S 6th St SW #2308, Calgary, AB T2W 5H1For SaleMLS ID #A2326759, Tim Mazur, Associate, Greater Calgary Real Estate. courtesy of Pillar9 System
- C$249,9002 bd2 ba616 sqft50 S 8th Ave SE #8, High River, AB T1V 1E8For SaleMLS ID #A2329546, Paris Mitchell, Associate, Cir Realty. courtesy of Pillar9 System
- C$190,0002 bd2 ba817 sqft13045 E 6th St SW #4103, Calgary, AB T2W 5H1For SaleMLS ID #A2306096, Justin Havre, Associate, Exp Realty. courtesy of Pillar9 System
- C$202,9002 bd1 ba827 sqft13045 6th St SW #3315, Calgary, AB T2W 5H1For SaleCentury 21 Canada
- C$189,9002 bd1 ba825 sqft13045 W 6th St SW #3209, Calgary, AB T2W 5H1For SaleMLS ID #A2323772, Rebecca Pratt, Associate, Coldwell Banker Mountain Central. courtesy of Pillar9 System
- C$189,9002 bd1 ba828 sqft13045 W 6th St SW #1212, Calgary, AB T2W 5H1For SaleMLS ID #A2320790, Ralph Sears, Associate, Century 21 Bamber Realty Ltd.. courtesy of Pillar9 System
- C$202,9002 bd1 ba827 sqft13045 E 6th St SW #3315, Calgary, AB T2W 5H1For SaleMLS ID #A2325330, Amie Hautz, Associate, Century 21 Bamber Realty Ltd.. courtesy of Pillar9 System
- C$240,0002 bd2 ba914 sqft12 S Cimarron Cmn #1302, Okotoks, AB T1S 2G1For SaleMLS ID #A2325236, Amber Upton, Associate Broker, Cir Realty. courtesy of Pillar9 System
- C$250,0002 bd2 ba971 sqft5500 NE Somervale Ct SW #5301, Calgary, AB T2Y 4L9For SaleMLS ID #A2327063, Kym Barton, Associate, Sotheby's International Realty Canada. courtesy of Pillar9 System
- C$230,0002 bd2 ba1k sqft321 W Sunrise Ter NE, High River, AB T1V 0C3For SaleMLS ID #A2323929, Sundi Clark, Associate, Real Broker. courtesy of Pillar9 System
- C$230,0002 bd2 ba614 sqft215 N Legacy Blvd SE #2313, Calgary, AB T2X 3Z5For SaleMLS ID #A2327062, Justin Havre, Associate, Exp Realty. courtesy of Pillar9 System
- C$189,9002 bd1 ba828 sqft13045 6th St SW #1212, Calgary, AB T2W 5H1For SaleCentury 21 Canada
- C$85,0002 bd1 ba906 sqft424 Kanell Dr NE, High River, AB T1V 1J6For SaleMLS ID #A2309216, Paul Brennand, Associate, Cir Realty. courtesy of Pillar9 System
