Built in 1910, this charming two-story farmhouse sits on 4.94 acres with easy paved access, blending timeless character with thoughtful updates. A welcoming covered front verandah and spacious back deck overlook a mature yard complete with shelterbelt, established trees, patio area, and a picturesque pond feature. The main-floor primary bedroom is a later addition, offering a private ensuite bath and direct access to the deck. Inside, the home features five bedrooms in total, two laundry areas (main floor and upper level), a cozy breakfast nook, and both formal and casual dining spaces. Crown molding, French doors, and a wood-burning fireplace add warmth and elegance, with French door access into the inviting living room. The fully perimeter-fenced property includes new fencing and an impressive array of outbuildings—garages, workshops, barns, and corrals—ideal for country living. An amazing farmhouse setting with convenience in mind, located just 10 minutes from High River.
For sale
C$775,000
Corner Of Hwy #540 & S-104, Street East Rural Foothills County, AB T0L 0P0
5beds
2,377sqft
Single Family Residence
Built in 1910
4.94 Acres Lot
$-- Zestimate®
C$326/sqft
C$-- HOA
What's special
- 159 days |
- 64 |
- 3 |
Zillow last checked:
Listing updated:
Listed by:
Allison Isbell, Broker,
Lively Realty Ltd.
Source: courtesy of Pillar9 System,MLS®#: A2285047 Originating MLS®#: Calgary
Originating MLS®#: CalgaryFacts & features
Interior
Bedrooms & bathrooms
- Bedrooms: 5
- Bathrooms: 3
- Full bathrooms: 2
- 1/2 bathrooms: 1
Other
- Level: Main
- Dimensions: 12`3" x 16`0"
Bedroom
- Level: Upper
- Dimensions: 10`5" x 8`5"
Bedroom
- Level: Upper
- Dimensions: 13`6" x 11`1"
Bedroom
- Level: Upper
- Dimensions: 10`6" x 8`6"
Bedroom
- Level: Upper
- Dimensions: 16`2" x 9`4"
Other
- Level: Main
- Dimensions: 7`4" x 6`9"
Other
- Level: Upper
- Dimensions: 7`5" x 8`7"
Other
- Level: Main
- Dimensions: 7`2" x 7`11"
Breakfast nook
- Level: Main
- Dimensions: 12`11" x 11`3"
Dining room
- Level: Main
- Dimensions: 21`4" x 12`3"
Kitchen
- Level: Main
- Dimensions: 10`2" x 15`10"
Living room
- Level: Main
- Dimensions: 21`4" x 14`5"
Mud room
- Level: Main
- Dimensions: 7`4" x 7`11"
Heating
- Forced Air, Natural Gas
Cooling
- None
Appliances
- Included: Dishwasher, Dryer, Electric Stove, Microwave Hood Fan, Refrigerator, Washer, Washer/Dryer Stacked, Water Softener
- Laundry: Main Level, Multiple Locations, Upper Level
Features
- Built-in Features, Crown Molding, Natural Woodwork
- Flooring: Ceramic Tile, Hardwood
- Doors: French Doors
- Windows: Wood Frames
- Basement: Partial
- Number of fireplaces: 1
- Fireplace features: Brick Facing, Living Room, Wood Burning
Interior area
- Total interior livable area: 2,377 sqft
- Finished area above ground: 2,377
Property
Parking
- Total spaces: 5
- Parking features: Double Garage Detached, Single Garage Detached
- Garage spaces: 5
Features
- Levels: Two,2 Storey
- Stories: 1
- Patio & porch: Deck, Front Porch, Patio
- Exterior features: Private Yard
- Fencing: Fenced
Lot
- Size: 4.94 Acres
- Features: Corner Lot, Landscaped, Treed
Details
- Additional structures: Barn(s), Other, Shop, Workshop
- Zoning: Country Residential
Construction
Type & style
- Home type: SingleFamily
- Architectural style: Acreage with Residence
- Property subtype: Single Family Residence
Materials
- Composite Siding, Wood Frame, Wood Siding
- Foundation: Other, Concrete Perimeter
- Roof: Asphalt Shingle
Condition
- New construction: No
- Year built: 1910
Utilities & green energy
- Sewer: Septic System
- Water: Well
Community & HOA
Community
- Features: None
- Subdivision: NONE
HOA
- Has HOA: No
Location
- Region: Street East Rural Foothills County
Financial & listing details
- Price per square foot: C$326/sqft
- Date on market: 2/9/2026
- Inclusions: N/A
Allison Isbell, Broker
Allison Isbell, Broker
(403) 646-2910
By pressing Contact Agent, you agree that the real estate professional identified above may call/text you about your search, which may involve use of automated means and pre-recorded/artificial voices. You don't need to consent as a condition of buying any property, goods, or services. Message/data rates may apply. You also agree to our Terms of Use. Zillow does not endorse any real estate professionals. We may share information about your recent and future site activity with your agent to help them understand what you're looking for in a home.
Price history
Price history is unavailable.
Public tax history
Tax history is unavailable.
Climate risks
Neighborhood: T0L
Nearby schools
GreatSchools rating
No schools nearby
We couldn't find any schools near this home.
- C$989,0003 bd2 ba2.3k sqft594238 W 104th St E, Foothills County, AB T0L0P0For Sale

- C$225,0003 bd2 ba1.3k sqft41 W Westmount Dr, Foothills No. 31, AB T0L0P0For Sale
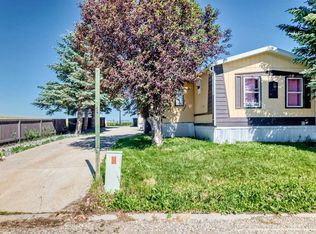
- C$541,0003 bd3 ba1.8k sqft124 S Coote St, Cayley, AB T0L0P0New Construction

- C$94,5006,098.4 Square Feet118 Coote St, Foothills County, AB T0L0P0Lot/Land
- C$558,0003 bd3 ba1.9k sqft123 S Coote St, Cayley, AB T0L0P0New Construction
- C$1,395,0003 bd3 ba1.3k sqft642243 72nd St E, Foothills County, AB T0L0P0For Sale
- C$4,999,9996 bd8 ba5.5k sqft546017 104th St E, Foothills County, AB T1V0J8For Sale
- C$1,575,0004 bd4 ba2.7k sqft530155 88th St E, Foothills County, AB T1S3Y2For Sale
Similar homes
- C$799,9004 bd3 ba2.3k sqft607 E 9th St SE, High River, AB T1V 1L1For Sale
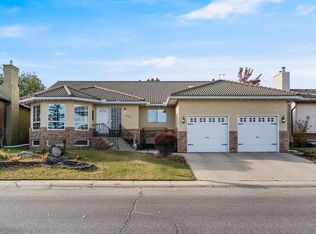 MLS ID #A2282162, Sundi Clark, Associate, Real Broker. courtesy of Pillar9 System
 - C$739,9004 bd4 ba2.1k sqft1120 SW High Country Dr NW, High River, AB T1V 1E2For Sale
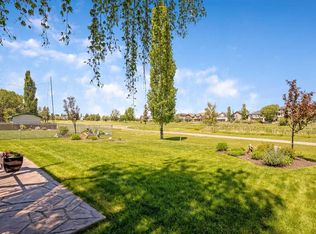 MLS ID #A2321426, Barry Harvey, Associate, Royal Lepage Solutions. courtesy of Pillar9 System
 - C$725,0007 bd4 ba2.3k sqft1605 E Montgomery Way SE, High River, AB T1V 0B8For Sale
 MLS ID #A2316032, Sundi Clark, Associate, Real Broker. courtesy of Pillar9 System
 - C$690,0006 bd4 ba1.8k sqft29 S Sunrise Close SE, High River, AB T1V 1Z3For Sale
 MLS ID #A2308997, Erin Holowach, Associate, Comfree. courtesy of Pillar9 System
 - C$780,0004 bd3 ba1.6k sqft1924 W Riverside Dr NW, High River, AB T1V 0A3For SaleMLS ID #A2318073, Mel Star, Associate, Re/Max House Of Real Estate. courtesy of Pillar9 System
- C$785,0004 bd3 ba1.6k sqft1126 SW Highland Green Vw NW, High River, AB T1V 1X1For SaleMLS ID #A2307040, Tricia Rakos, Associate, Century 21 Foothills Real Estate. courtesy of Pillar9 System
- C$769,9003 bd3 ba2.1k sqft43 E Sheep River Hts, Okotoks, AB T1S 2A1For SaleMLS ID #A2329983, Grace Stratton, Associate, Century 21 Foothills Real Estate. courtesy of Pillar9 System
- C$769,9003 bd3 ba2.1k sqft43 Sheep River Hts, Okotoks, AB T1S 2A1For SaleCentury 21 Canada
- C$785,0004 bd3 ba1.6k sqft1126 Highland Green Vw NW, High River, AB T1V 1X1For SaleCentury 21 Canada
- C$625,0003 bd3 ba1.3k sqft1018 S 10th Ave SE, High River, AB T1V 1L3For SaleMLS ID #A2328704, Melissa Juneau, Associate, Cir Realty. courtesy of Pillar9 System
- C$699,9003 bd4 ba2k sqft611 E Montgomery Close SE, High River, AB T1V 0B7For SaleMLS ID #A2311975, Jim Walker, Associate, Grand Realty. courtesy of Pillar9 System
- C$768,8005 bd3 ba1.7k sqft535 SW Cimarron Point, Okotoks, AB T1S 1S6For SaleMLS ID #A2323626, Janet Mericle, Associate, Re/Max First. courtesy of Pillar9 System
- C$749,0003 bd3 ba2.3k sqft1217 High Country Dr NW, High River, AB T1V 1E2For SaleCentury 21 Canada
- C$749,0003 bd3 ba2.3k sqft1217 N High Country Dr NW, High River, AB T1V 1E2For SaleMLS ID #A2313580, Pat Colliton, Associate, Century 21 Foothills Real Estate. courtesy of Pillar9 System
- C$599,9005 bd3 ba1.7k sqft911 E 12th St SE, High River, AB T1V 1L2For SaleMLS ID #A2313336, Michelle Plach, Broker, Honestdoor Inc.. courtesy of Pillar9 System
- C$799,9003 bd2 ba1.6k sqft513 Railway Ave, Vulcan County, AB T0L 0L0For SaleCentury 21 Canada
- C$799,9003 bd2 ba1.6k sqft513 N Railway Ave, Vulcan County, AB T0L 0L0For SaleMLS ID #A2291222, Sarah Langenhoff, Associate, Century 21 Foothills Real Estate. courtesy of Pillar9 System
- C$639,9995 bd3 ba1.9k sqft303 E Woodside Pl, Okotoks, AB T1S 1L9For SaleMLS ID #A2329310, Mylene Briggs, Associate, Cir Realty. courtesy of Pillar9 System
- C$1,140,0005 bd2 ba1.7k sqft34 E Oak Ave, Okotoks, AB T1S 1K6For SaleMLS ID #A2318836, Jack Molyneux, Associate, Kic Realty. courtesy of Pillar9 System
- C$769,9004 bd4 ba1.9k sqft7 Crystal Green Way, Okotoks, AB T1S 2K5For SaleMLS ID #A2324560, Carlin Lutzer, Associate, Cir Realty. courtesy of Pillar9 System
