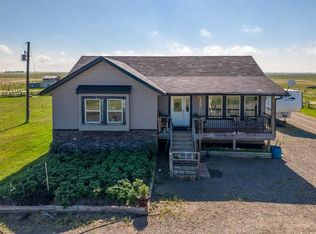
Ever dreamed of having it all?? Maybe you want to start a home based business out of this 40x60 fully finished shop with infloor heat?? Or maybe you already have a business and you want to have all of it in one neat package on your own property!! Then look no further than this immaculately kept home that is move in ready!! When you drive up to this home you will see the pride of ownership through out with beautiful flower beds complete with water, mature trees and a garden area. The shop features a 3 piece bathroom, mezzanine complete with a lift making getting stuff up to the top an absolute breeze and a 16x16 overhead door. Drive into your heated garage in the winter making unloading groceries and kids a breeze. The garage has infloor heat and a generous sized home office, perfect for working from home or a home based business. Once you walk into the house you will find a huge storage room and a primary bedroom to live for with a walk in closet and a 3 piece ensuite. Walking into the kitchen you will find a large island, pantry and tons of working space and enjoy your mountain view from your kitchen. A large dining room and living room make entertaining a dream as well as French doors leading out to the deck. As you walk down the hall you will find 2 more good sized bedrooms and another bathroom. This wonderful home also features central ac perfect for the hot summer days and sits on a 4 foot concrete crawl space that is perfect for extra storage. In the yard This property truly is a must see!!!
For sale
C$799,900
513 N Railway Ave, Vulcan County, AB T0L 0L0
3beds
1,665sqft
Single Family Residence
Built in 2019
0.66 Acres Lot
$-- Zestimate®
C$480/sqft
C$-- HOA
What's special
- 146 days |
- 7 |
- 0 |
Likely to sell faster than
Zillow last checked:
Listing updated:
Listed by:
Sarah Langenhoff, Associate,
Century 21 Foothills Real Estate
Source: courtesy of Pillar9 System,MLS®#: A2291222 Originating MLS®#: Calgary
Originating MLS®#: CalgaryFacts & features
Interior
Bedrooms & bathrooms
- Bedrooms: 3
- Bathrooms: 2
- Full bathrooms: 2
Bedroom
- Level: Main
- Dimensions: 11`6" x 9`11"
Bedroom
- Level: Main
- Dimensions: 12`10" x 9`10"
Other
- Level: Main
- Dimensions: 13`10" x 17`1"
Other
- Level: Main
- Dimensions: 8`6" x 10`7"
Other
- Level: Main
- Dimensions: 8`3" x 10`0"
Dining room
- Level: Main
- Dimensions: 7`3" x 12`9"
Foyer
- Level: Main
- Dimensions: 11`8" x 6`5"
Kitchen
- Level: Main
- Dimensions: 14`7" x 15`5"
Kitchen
- Level: Main
- Dimensions: 20`7" x 14`9"
Mud room
- Level: Main
- Dimensions: 6`4" x 10`3"
Office
- Level: Main
- Dimensions: 11`4" x 11`10"
Heating
- Radiant Floor, Forced Air
Cooling
- Central Air
Appliances
- Included: Dishwasher, Dryer, Electric Stove, Garage Control(s), Microwave Hood Fan, Refrigerator, Washer
- Laundry: In Garage
Features
- Ceiling Fan(s), High Ceilings, Kitchen Island, Laminate Counters, Open Floorplan, Pantry, Storage, Sump Pump(s), Vaulted Ceiling(s)
- Flooring: Carpet
- Doors: French Doors
- Windows: Vinyl Windows, Window Coverings
- Basement: Crawl Space
- Has fireplace: No
Interior area
- Total interior livable area: 1,665 sqft
Video & virtual tour
Property
Parking
- Total spaces: 1
- Parking features: Double Garage Attached
- Attached garage spaces: 1
Features
- Levels: One
- Stories: 1
- Patio & porch: Deck
- Exterior features: Storage
- Fencing: None
Lot
- Size: 0.66 Acres
- Features: Corner Lot, Few Trees, Front Yard, Landscaped, Lawn
Details
- Additional structures: Shop, Shop/Office
- Parcel number: 57284038
- Zoning: RH
Construction
Type & style
- Home type: SingleFamily
- Architectural style: Acreage with Residence
- Property subtype: Single Family Residence
Materials
- Vinyl Siding
- Foundation: Concrete Perimeter
- Roof: Asphalt Shingle
Condition
- New construction: No
- Year built: 2019
Utilities & green energy
- Sewer: Septic Field, Septic Tank
- Water: Well
Community & HOA
Community
- Subdivision: NONE
HOA
- Has HOA: No
Location
- Region: Vulcan County
Financial & listing details
- Price per square foot: C$480/sqft
- Date on market: 3/6/2026
- Inclusions: n/a
Sarah Langenhoff, Associate
Sarah Langenhoff, Associate
(403) 461-7421
By pressing Contact Agent, you agree that the real estate professional identified above may call/text you about your search, which may involve use of automated means and pre-recorded/artificial voices. You don't need to consent as a condition of buying any property, goods, or services. Message/data rates may apply. You also agree to our Terms of Use. Zillow does not endorse any real estate professionals. We may share information about your recent and future site activity with your agent to help them understand what you're looking for in a home.
Price history
Price history is unavailable.
Public tax history
Tax history is unavailable.
Climate risks
Neighborhood: T0L
Nearby schools
GreatSchools rating
No schools nearby
We couldn't find any schools near this home.
- C$799,9003 bd2 ba1.6k sqft513 Railway Ave, Vulcan County, AB T0L0L0For Sale
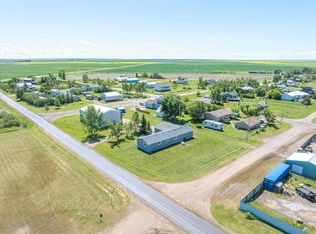
- C$549,9004 bd4 ba2.1k sqft300 Main St SE, Diamond Valley, AB T0L2A0For Sale
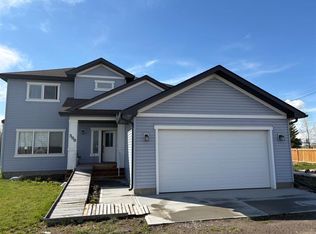
- C$192,5003 AcresRange Road 262, Vulcan County, AB T0L0L0Lot/Land
- C$449,00079.5 AcresTownship Road 182, Vulcan County, AB T0L2B0Lot/Land
- C$860,000160 Acres180082 Range Road 255, Vulcan County, AB T0L0L0Lot/Land
- C$874,9003 bd2 ba1.2k sqft181031 Range Road 255, Vulcan County, AB T0L0L0For Sale
- C$215,9004.7 AcresVulcan County Rural, Vulcan County, AB T0L2B0Lot/Land
- C$874,9003 bd2 ba1.2k sqft181031 West St #255, Fort Macleod, AB T0L0Z0For Sale
Similar homes
- C$799,9003 bd2 ba1.6k sqft513 Railway Ave, Vulcan County, AB T0L 0L0For SaleCentury 21 Canada
- C$874,9003 bd2 ba1.2k sqft181031 West St #255, Fort Macleod, AB T0L 0Z0For Sale
 MLS ID #A2330582, Sarah Langenhoff, Associate, Century 21 Foothills Real Estate. courtesy of Pillar9 System
 - C$549,9004 bd4 ba2.1k sqft300 Main St SE, Diamond Valley, AB T0L 2A0For SaleMLS ID #A2313338, Val Djukic, Associate, Re/Max West Real Estate. courtesy of Pillar9 System
- C$699,9993 bd4 ba2.4k sqft185043 A W Range Road 235, Vulcan County, AB T0L 1L0For Sale
 MLS ID #A2327208, Jilene Boyd, Associate, Remax Innovations. courtesy of Pillar9 System
 - C$779,0004 bd3 ba2.3k sqft607 E 9th St SE, High River, AB T1V 1L1For SaleMLS ID #A2331370, Sundi Clark, Associate, Real Broker. courtesy of Pillar9 System
- C$775,0005 bd3 ba2.3k sqftCorner Of Hwy #540 & S-104, Street East Rural Foothills County, AB T0L 0P0For SaleMLS ID #A2285047, Allison Isbell, Broker, Lively Realty Ltd.. courtesy of Pillar9 System
- C$785,0004 bd3 ba1.6k sqft1126 SW Highland Green Vw NW, High River, AB T1V 1X1For SaleMLS ID #A2307040, Tricia Rakos, Associate, Century 21 Foothills Real Estate. courtesy of Pillar9 System
- C$785,0004 bd3 ba1.6k sqft1126 Highland Green Vw NW, High River, AB T1V 1X1For SaleCentury 21 Canada
- C$780,0004 bd3 ba1.6k sqft1924 W Riverside Dr NW, High River, AB T1V 0A3For SaleMLS ID #A2318073, Mel Star, Associate, Re/Max House Of Real Estate. courtesy of Pillar9 System
- C$799,9004 bd3 ba1.5k sqft809 N Hampshire Cres NE, High River, AB T1V 0E3New ConstructionMLS ID #A2331266, Jim Ross, Associate Broker, Remax Southern Realty. courtesy of Pillar9 System
- C$739,9004 bd4 ba2.1k sqft1120 SW High Country Dr NW, High River, AB T1V 1E2For SaleMLS ID #A2321426, Barry Harvey, Associate, Royal Lepage Solutions. courtesy of Pillar9 System
- C$649,9004 bd4 ba2k sqft718 S Hampshire Cv NE, High River, AB T1V 0E6For SaleMLS ID #A2331590, Carolyn Watson, Associate, Nineteen 88 Real Estate. courtesy of Pillar9 System
- C$649,9004 bd3 ba1.4k sqft443 E Riverside Grn NW, High River, AB T1V 2B6For SaleMLS ID #A2331580, Cheryl Walker Harper, Associate, Century 21 Foothills Real Estate. courtesy of Pillar9 System
- C$749,0003 bd3 ba2.3k sqft1217 High Country Dr NW, High River, AB T1V 1E2For SaleCentury 21 Canada
- C$669,0003 bd2 ba1.4k sqft19 Tongue Rd SW, High River, AB T1V 1C8For SaleCentury 21 Canada
- C$749,0003 bd3 ba2.3k sqft1217 N High Country Dr NW, High River, AB T1V 1E2For SaleMLS ID #A2313580, Pat Colliton, Associate, Century 21 Foothills Real Estate. courtesy of Pillar9 System
- C$669,0003 bd2 ba1.4k sqft19 N Tongue Rd SW, High River, AB T1V 1C8For SaleMLS ID #A2323259, Darren Metcalfe, Associate, Century 21 Foothills Real Estate. courtesy of Pillar9 System
- C$655,0003 bd3 ba1.1k sqft408 SW Lineham Acres Bay NW, High River, AB T1V 1T3For SaleMLS ID #A2319000, Paul Brennand, Associate, Cir Realty. courtesy of Pillar9 System
- C$690,0006 bd4 ba1.8k sqft29 S Sunrise Close SE, High River, AB T1V 1Z3For SaleMLS ID #A2308997, Erin Holowach, Associate Broker, Comfree. courtesy of Pillar9 System
- C$819,0006 bd4 ba1.5k sqft125 Westview Dr, Nanton, AB T0L 1R0For SaleCentury 21 Canada
