Welcome to this stunning like-new family home, built in 2023 and offering the perfect combination of modern, thoughtful design, and exceptional value. With 2,200 sq. ft. of beautifully finished living space on the main and upper floor, this impressive 4-bedroom, 3.5-bathroom residence is a fully built home — not a modular home — and showcases quality throughout. Designed with both entertaining and comfortable family living in mind, the bright and spacious main floor features an inviting open-concept layout filled with natural light, soaring 9-foot ceilings, and elegant modern finishes. The gourmet kitchen is truly the heart of the home, complete with premium quartz countertops, full-height cabinetry, a top-of-the-line gas stove, oversized island with seating, corner pantry, and abundant counter and storage space. The seamless flow between the kitchen, dining, and living areas creates the perfect atmosphere for hosting family gatherings or relaxing evenings at home. A rare and highly desirable main-floor primary bedroom retreat offers outstanding convenience for multi-generational living or homeowners seeking main-level comfort. This spacious retreat includes a private ensuite bathroom and generous closet space. Main-floor laundry further enhances the home’s practical and functional design. Upstairs, you’ll find a second luxurious primary bedroom with its own private ensuite, making it ideal for extended family, guests, or older children seeking privacy and independence. Two additional oversized bedrooms and another full bathroom complete the upper level, providing plenty of room for growing families. Situated on an expansive corner lot of over 10,000 sq. ft., this property offers an incredible sense of privacy and outdoor space rarely found in today’s market unless purchasing a much older home at a significantly higher price point. The massive backyard is ready for your future vision and already includes a workshop plus a concrete slab for additional future development possibilities, whether you envision a larger shop, outdoor entertaining area, or recreational space. The oversized 22’ x 22’ double attached garage offers excellent parking, storage, and workspace. Located within walking distance to a highly convenient K-12 school, this home is especially attractive for young and growing families looking for both convenience and community. Perfectly positioned just 20 minutes from High River and only a scenic 1-hour commute to Calgary, this remarkable property delivers small-town charm with easy access to urban amenities. With replacement construction costs today likely exceeding the current asking price without even factoring in the value of the land, this home represents an outstanding opportunity for buyers seeking quality, space, privacy, and long-term value. Don’t miss your chance to own this exceptional move-in-ready property!
For sale
C$510,000
300 Main St SE, Diamond Valley, AB T0L 2A0
4beds
2,196sqft
Single Family Residence
Built in 2023
0.26 Acres Lot
$-- Zestimate®
C$232/sqft
C$-- HOA
What's special
- 137 days
- 20
- 0
Zillow last checked:
Listing updated:
Listed by:
Val Djukic, Associate,
Re/Max West Real Estate
Source: courtesy of Pillar9 System,MLS®#: A2313338 Originating MLS®#: Calgary
Originating MLS®#: CalgaryFacts & features
Interior
Bedrooms & bathrooms
- Bedrooms: 4
- Bathrooms: 4
- Full bathrooms: 3
- 1/2 bathrooms: 1
Other
- Level: Main
- Dimensions: 15`0" x 14`3"
Other
- Level: Second
- Dimensions: 13`8" x 12`8"
Bedroom
- Level: Second
- Dimensions: 13`0" x 11`0"
Bedroom
- Level: Second
- Dimensions: 13`0" x 11`0"
Other
- Level: Main
- Dimensions: 5`6" x 3`6"
Other
- Level: Second
- Dimensions: 8`2" x 10`4"
Other
- Level: Main
- Dimensions: 9`6" x 8`3"
Other
- Level: Second
- Dimensions: 5`3" x 9`2"
Kitchen
- Level: Main
- Dimensions: 16`0" x 15`8"
Living room
- Level: Main
- Dimensions: 16`0" x 14`0"
Other
- Level: Main
- Dimensions: 10`0" x 10`0"
Heating
- Forced Air, Natural Gas
Cooling
- None
Appliances
- Included: Dishwasher, Dryer, Gas Stove, Microwave Hood Fan, Refrigerator, Tankless Water Heater, Washer
- Laundry: Main Level
Features
- Closet Organizers, No Animal Home
- Flooring: Carpet, Laminate
- Windows: Vinyl Windows, Window Coverings
- Basement: Full
- Number of fireplaces: 1
- Fireplace features: Gas
Interior area
- Total interior livable area: 2,196 sqft
- Finished area above ground: 2,196
Property
Parking
- Total spaces: 2
- Parking features: Double Garage Attached
- Attached garage spaces: 2
Features
- Levels: Two,2 Storey
- Stories: 1
- Patio & porch: Front Porch
- Exterior features: Private Yard
- Fencing: Partial
- Frontage length: 35.05M 115`0"
Lot
- Size: 0.26 Acres
- Features: Back Lane, Corner Lot
Details
- Parcel number: 57284040
- Zoning: RH
Construction
Type & style
- Home type: SingleFamily
- Property subtype: Single Family Residence
Materials
- Wood Frame
- Foundation: Concrete Perimeter
- Roof: Asphalt Shingle
Condition
- New construction: No
- Year built: 2023
Utilities & green energy
- Sewer: Septic Tank
- Water: Well
Community & HOA
Community
- Features: Playground
- Subdivision: NONE
HOA
- Has HOA: No
Location
- Region: Diamond Valley
Financial & listing details
- Price per square foot: C$232/sqft
- Date on market: 5/22/2026
- Inclusions: N/A
Price history
Price history is unavailable.
Public tax history
Tax history is unavailable.
Climate risks
Neighborhood: T0L
Nearby schools
GreatSchools rating
No schools nearby
We couldn't find any schools near this home.
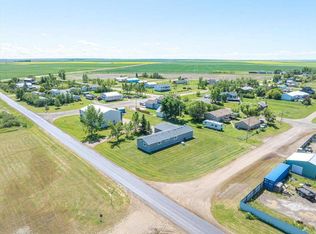
- C$799,9003 bd2 ba1.6k sqft513 N Railway Ave, Vulcan County, AB T0L0L0For Sale
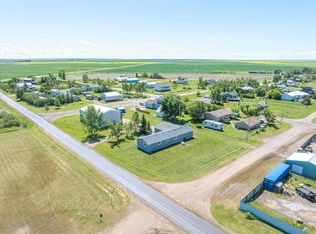
- C$799,9003 bd2 ba1.6k sqft513 Railway Ave, Vulcan County, AB T0L0L0For Sale
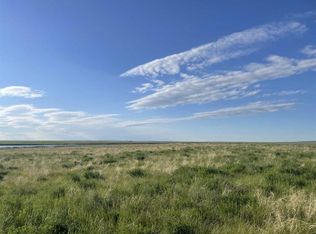
- C$399,00079.5 acresTownship Road 182, Vulcan County, AB T0L2B0Lot/Land
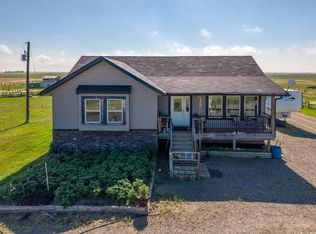
- C$874,9003 bd2 ba1.2k sqft181031 Range Road 255, Vulcan County, AB T0L0L0For Sale
Similar homes
- C$485,0004 bd2 ba1.5k sqft2501 N 20th St, Nanton, AB T0L 1R0For Sale
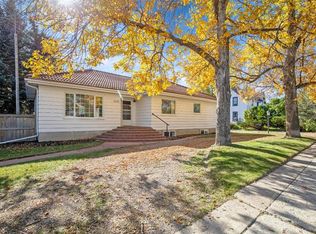 MLS ID #A2348418, Jennifer Handley, Associate, Re/Max First. courtesy of Pillar9 System
 - C$545,0004 bd3 ba1.2k sqft2404 SW 18th St, Nanton, AB T0L 1R0For Sale
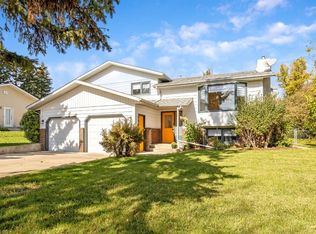 MLS ID #A2348421, Jennifer Handley, Associate, Re/Max First. courtesy of Pillar9 System
 - C$529,0003 bd3 ba1.7k sqft201 NE Aspen Way, Vulcan, AB T0L 2B0For Sale
 MLS ID #A2322005, Lyle Magnuson, Broker, Magnuson Realty Ltd. courtesy of Pillar9 System
 - C$425,0004 bd4 ba1.8k sqft102 4th Ave SE, High River, AB T1V 1G3For Sale
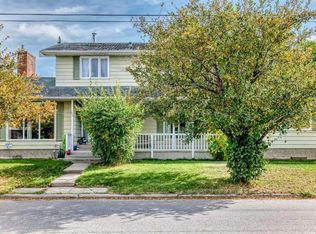 Century 21 Canada
