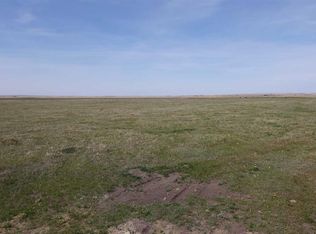
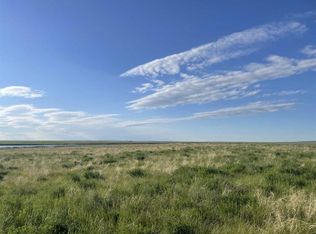
Discover the possibilities with this exceptional 148-acre property offering breathtaking mountain views, open pasture, and a comfortable 1,250 sq. ft. home. Whether you're looking for a working farm, an equestrian property, a private country retreat, or a place to build your dream lifestyle, this property delivers space, beauty, and endless potential. The charming 1,250 sq. ft. home provides comfortable living while you enjoy the surrounding landscape. Expansive pastureland is ideal for livestock, horses, with plenty of room to expand your agricultural operation or simply enjoy wide-open spaces. Wake up each day to panoramic mountain vistas and peaceful rural surroundings while still having the flexibility to create the property you've always envisioned. Rarely do properties of this size combine productive land, stunning scenery, and an existing residence in one remarkable package. Don't miss this unique opportunity to own 148 acres of picturesque countryside where incredible views and country living come together.
For sale
C$874,900
181031 West St #255, Fort Macleod, AB T0L 0Z0
3beds
1,258sqft
Single Family Residence
Built in 2010
148.56 Acres Lot
$-- Zestimate®
C$695/sqft
C$-- HOA
What's special
Breathtaking mountain viewsOpen pastureExpansive pasturelandPanoramic mountain vistasPeaceful rural surroundingsProductive landStunning scenery
- 3 days |
- 22 |
- 2 |
Zillow last checked:
Listing updated:
Listed by:
Sarah Langenhoff, Associate,
Century 21 Foothills Real Estate
Source: courtesy of Pillar9 System,MLS®#: A2330582 Originating MLS®#: Calgary
Originating MLS®#: CalgaryFacts & features
Interior
Bedrooms & bathrooms
- Bedrooms: 3
- Bathrooms: 2
- Full bathrooms: 2
Bedroom
- Level: Main
- Dimensions: 13`7" x 9`2"
Bedroom
- Level: Main
- Dimensions: 12`1" x 11`9"
Other
- Level: Main
- Dimensions: 13`8" x 13`8"
Other
- Level: Main
- Dimensions: 11`4" x 4`11"
Other
- Level: Main
- Dimensions: 8`0" x 4`11"
Dining room
- Level: Main
- Dimensions: 11`8" x 9`4"
Kitchen
- Level: Main
- Dimensions: 11`8" x 9`4"
Living room
- Level: Main
- Dimensions: 13`4" x 18`10"
Heating
- Forced Air
Cooling
- None
Appliances
- Included: Dishwasher, Dryer, Electric Stove, Microwave Hood Fan, Refrigerator, Washer
- Laundry: In Hall
Features
- Closet Organizers, Laminate Counters, Pantry, Walk-In Closet(s)
- Flooring: Laminate, Linoleum
- Windows: Vinyl Windows, Window Coverings
- Basement: Crawl Space
- Has fireplace: No
Interior area
- Total interior livable area: 1,258 sqft
Video & virtual tour
Property
Parking
- Parking features: None
Features
- Levels: One
- Stories: 1
- Patio & porch: Deck, Front Porch
- Exterior features: Garden, Storage
- Fencing: Cross Fenced
- Has view: Yes
Lot
- Size: 148.56 Acres
- Features: Pasture, Views
Details
- Parcel number: 57271182
- Zoning: ag
Construction
Type & style
- Home type: SingleFamily
- Architectural style: Acreage with Residence,Bungalow
- Property subtype: Single Family Residence
Materials
- Stone, Vinyl Siding
- Foundation: Perimeter Wall
- Roof: Asphalt Shingle
Condition
- New construction: No
- Year built: 2010
Utilities & green energy
- Sewer: Holding Tank
- Water: Well
Community & HOA
Community
- Features: None
- Subdivision: NONE
HOA
- Has HOA: No
Location
- Region: Fort Macleod
Financial & listing details
- Price per square foot: C$695/sqft
- Date on market: 7/19/2026
- Inclusions: n/a
Sarah Langenhoff, Associate
Sarah Langenhoff, Associate
(403) 461-7421
By pressing Contact Agent, you agree that the real estate professional identified above may call/text you about your search, which may involve use of automated means and pre-recorded/artificial voices. You don't need to consent as a condition of buying any property, goods, or services. Message/data rates may apply. You also agree to our Terms of Use. Zillow does not endorse any real estate professionals. We may share information about your recent and future site activity with your agent to help them understand what you're looking for in a home.
Price history
Price history is unavailable.
Public tax history
Tax history is unavailable.
Climate risks
Neighborhood: T0L
Nearby schools
GreatSchools rating
No schools nearby
We couldn't find any schools near this home.
- C$860,000160 Acres180082 Range Road 255, Vulcan County, AB T0L0L0Lot/Land

- C$215,9004.7 AcresVulcan County Rural, Vulcan County, AB T0L2B0Lot/Land
- C$449,00079.5 AcresTownship Road 182, Vulcan County, AB T0L2B0Lot/Land
- C$799,9003 bd2 ba1.6k sqft513 Railway Ave, Vulcan County, AB T0L0L0For Sale
- C$549,9004 bd4 ba2.1k sqft300 Main St SE, Diamond Valley, AB T0L2A0For Sale
- C$799,9003 bd2 ba1.6k sqft513 N Railway Ave, Vulcan County, AB T0L0L0For Sale
- C$192,5003 AcresRange Road 262, Vulcan County, AB T0L0L0Lot/Land
- C$184,9002 bd1 ba1.2k sqft316 S 3rd St N, Vulcan, AB T0L2B0For Sale
Similar homes
- C$799,9003 bd2 ba1.6k sqft513 N Railway Ave, Vulcan County, AB T0L 0L0For Sale
 MLS ID #A2291222, Sarah Langenhoff, Associate, Century 21 Foothills Real Estate. courtesy of Pillar9 System
 - C$799,9003 bd2 ba1.6k sqft513 Railway Ave, Vulcan County, AB T0L 0L0For SaleCentury 21 Canada
- C$499,9003 bd3 ba1.4k sqft116 NE Birch Bay, Vulcan, AB T0L 2B0For Sale
 MLS ID #A2323195, Jonathan Popowich, Associate Broker, Exp Realty. courtesy of Pillar9 System
 - C$479,9004 bd3 ba1.2k sqft223 NE Birch Rd, Vulcan, AB T0L 2B0For Sale
 MLS ID #A2326160, Lyle Magnuson, Broker, Magnuson Realty Ltd. courtesy of Pillar9 System
 - C$450,0004 bd2 ba1.2k sqft212 SE 3rd St N, Vulcan, AB T0L 2B0For SaleMLS ID #A2312488, Lyle Magnuson, Broker, Magnuson Realty Ltd. courtesy of Pillar9 System
- C$519,9005 bd3 ba1.4k sqft136 S Allen Cres, Vulcan, AB T0L 2B0For SaleMLS ID #A2327634, Lyle Magnuson, Broker, Magnuson Realty Ltd. courtesy of Pillar9 System
- C$529,0003 bd3 ba1.7k sqft201 NE Aspen Way, Vulcan, AB T0L 2B0For SaleMLS ID #A2322005, Lyle Magnuson, Broker, Magnuson Realty Ltd. courtesy of Pillar9 System
- C$599,9003 bd3 ba1.8k sqft714 S Fairways Dr, Vulcan, AB T0L 2B0New ConstructionMLS ID #A2277826, Whitney Maronda, Associate, Re/Max Real Estate - Lethbridge. courtesy of Pillar9 System
