
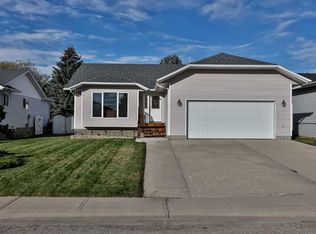
Welcome to this spacious and inviting bungalow located in the desirable Allen Acres subdivision of Vulcan. Offering a thoughtful floor plan, a fully developed basement, and a finished 22' x 26' garage, this home combines comfort, functionality, and an exceptional location. The bright and open main living area creates a welcoming atmosphere, with the kitchen, dining area, and living room flowing together seamlessly for everyday living and entertaining. Just off the front entrance is a versatile office or flex room, ideal for working from home, hobbies, or additional living space. Main floor laundry adds convenience to your daily routine. The primary bedroom offers a generous walk-in closet, while the second bedroom on the main level features direct access to a three-piece ensuite bathroom. An additional four-piece bathroom serves the main floor. The fully developed basement is enhanced by large windows that allow plenty of natural light. Two spacious bedrooms, both with walk-in closets, provide comfortable accommodations for family or guests. A large family room, additional flex space suitable for hobbies, exercise equipment, a workshop, or storage, and ample storage areas complete the lower level. Outside, the fully landscaped yard provides room to relax and enjoy the outdoors. An additional benefit is the new metal roof currently scheduled for installation, with materials already purchased by the sellers and completion anticipated by the end of August 2026. Families will appreciate the outstanding location, with the elementary school situated directly across from the backyard. Walking paths, parks, playgrounds, and recreational facilities are all nearby, making it easy to enjoy an active lifestyle. The golf course, hospital, and other community amenities are also just minutes away. Whether you're looking for room to grow, space to entertain, or a convenient location close to everything Vulcan has to offer, this property is ready to welcome you home.
For sale
C$519,900
136 S Allen Cres, Vulcan, AB T0L 2B0
5beds
1,475sqft
Single Family Residence
Built in 2007
6,969 Square Feet Lot
$-- Zestimate®
C$352/sqft
C$-- HOA
What's special
Spacious and inviting bungalowThoughtful floor planFully developed basementMain floor laundryAmple storage areas
- 15 hours |
- 5 |
- 0 |
Zillow last checked:
Listing updated:
Listed by:
Lyle Magnuson, Broker,
Magnuson Realty Ltd
Source: courtesy of Pillar9 System,MLS®#: A2327634 Originating MLS®#: Calgary
Originating MLS®#: CalgaryFacts & features
Interior
Bedrooms & bathrooms
- Bedrooms: 5
- Bathrooms: 3
- Full bathrooms: 3
Bedroom
- Level: Main
- Dimensions: 13`1" x 11`4"
Bedroom
- Level: Main
- Dimensions: 11`11" x 13`5"
Other
- Level: Main
- Dimensions: 12`3" x 10`4"
Bedroom
- Level: Basement
- Dimensions: 12`2" x 11`2"
Bedroom
- Level: Basement
- Dimensions: 12`2" x 9`8"
Other
- Level: Main
- Dimensions: 8`7" x 5`6"
Other
- Level: Basement
- Dimensions: 4`11" x 9`2"
Other
- Level: Main
- Dimensions: 5`0" x 8`8"
Dining room
- Level: Main
- Dimensions: 9`7" x 12`6"
Foyer
- Level: Main
- Dimensions: 6`1" x 11`5"
Other
- Level: Basement
- Dimensions: 19`10" x 10`2"
Game room
- Level: Basement
- Dimensions: 25`1" x 13`2"
Kitchen
- Level: Main
- Dimensions: 9`5" x 17`1"
Living room
- Level: Main
- Dimensions: 11`4" x 15`10"
Mud room
- Level: Main
- Dimensions: 10`6" x 5`4"
Office
- Level: Basement
- Dimensions: 19`7" x 14`1"
Walk in closet
- Level: Main
- Dimensions: 8`5" x 8`0"
Heating
- Forced Air, Natural Gas
Cooling
- None
Appliances
- Included: Dishwasher, Dryer, Microwave Hood Fan, Refrigerator, Stove(s), Washer
- Laundry: Main Level
Features
- Kitchen Island, Open Floorplan, Walk-In Closet(s)
- Flooring: Carpet
- Basement: Full
- Has fireplace: No
Interior area
- Total interior livable area: 1,475 sqft
- Finished area above ground: 1,475
- Finished area below ground: 1,380
Video & virtual tour
Property
Parking
- Total spaces: 4
- Parking features: Double Garage Attached, Driveway
- Attached garage spaces: 2
- Has uncovered spaces: Yes
Features
- Levels: One
- Stories: 1
- Patio & porch: Deck
- Exterior features: Private Yard
- Pool features: Community
- Fencing: Partial
- Frontage length: 18.98M 62`3"
Lot
- Size: 6,969 Square Feet
- Features: Back Yard, Lawn, Rectangular Lot
Details
- Parcel number: 57435506
- Zoning: R-1
Construction
Type & style
- Home type: SingleFamily
- Architectural style: Bungalow
- Property subtype: Single Family Residence
Materials
- Vinyl Siding, Wood Frame
- Foundation: Concrete Perimeter
- Roof: Asphalt Shingle
Condition
- New construction: No
- Year built: 2007
Community & HOA
Community
- Features: Golf, Park, Playground
- Subdivision: NONE
HOA
- Has HOA: No
Location
- Region: Vulcan
Financial & listing details
- Price per square foot: C$352/sqft
- Date on market: 7/8/2026
- Inclusions: N/A
Lyle Magnuson, Broker
Lyle Magnuson, Broker
(403) 633-2222
By pressing Contact Agent, you agree that the real estate professional identified above may call/text you about your search, which may involve use of automated means and pre-recorded/artificial voices. You don't need to consent as a condition of buying any property, goods, or services. Message/data rates may apply. You also agree to our Terms of Use. Zillow does not endorse any real estate professionals. We may share information about your recent and future site activity with your agent to help them understand what you're looking for in a home.
Price history
Price history is unavailable.
Public tax history
Tax history is unavailable.
Climate risks
Neighborhood: T0L
Nearby schools
GreatSchools rating
No schools nearby
We couldn't find any schools near this home.


- Alberta
- Division No. 5
- Vulcan
- T0L 2B0
- 136 S Allen Cres
Nearby cities
Other Vulcan Topics
