Picture yourself ending every day with uninterrupted prairie sunsets, spending weekends on the lake, and waking up to the peace and quiet that only country living can offer. Set on nearly an acre just minutes from Lake McGregor and only 15 minutes from Vulcan, this inviting 3-bedroom, 2-bathroom home offers the space, freedom, and lifestyle so many buyers are searching for. Inside, you'll discover over 1,500 square feet of bright, welcoming living space highlighted by soaring vaulted ceilings and skylights that flood the home with natural light. The heart of the home is the spacious kitchen, featuring a large island, breakfast bar, and an open layout that keeps everyone connected whether you're hosting family gatherings or enjoying a quiet evening at home. The primary bedroom is tucked away as its own private retreat with a walk-in closet and 4-piece ensuite. Two additional bedrooms and a second full bathroom provide flexibility for family, guests, or a home office. Step outside and imagine the possibilities. With nearly a full acre, there's room for gardens, kids to play, pets to roam, or simply a place to unwind after a busy day. Enjoy your morning coffee on the deck, spend summer afternoons at nearby Lake McGregor, and finish the day under Alberta's endless skies. Whether you're looking to escape the city, downsize to a quieter lifestyle, or finally own an acreage you've always dreamed about, this property offers the opportunity to make it happen.
For sale
C$374,900
190003 S Range Road 240, Vulcan County, AB T0L 0B0
3beds
1,506sqft
Single Family Residence
Built in 2012
0.96 Acres Lot
$-- Zestimate®
C$249/sqft
C$-- HOA
What's special
Soaring vaulted ceilingsSpacious kitchenLarge islandBreakfast barWalk-in closetTwo additional bedroomsNearly a full acre
- 23 days |
- 36 |
- 2 |
Zillow last checked:
Listing updated:
Listed by:
Alyssa Bennett, Associate,
Re/Max Key
Source: courtesy of Pillar9 System,MLS®#: A2326159 Originating MLS®#: Calgary
Originating MLS®#: CalgaryFacts & features
Interior
Bedrooms & bathrooms
- Bedrooms: 3
- Bathrooms: 2
- Full bathrooms: 2
Bedroom
- Level: Main
- Dimensions: 13`1" x 9`3"
Bedroom
- Level: Main
- Dimensions: 13`2" x 11`9"
Other
- Level: Main
- Dimensions: 13`4" x 14`10"
Other
- Level: Main
- Dimensions: 5`1" x 8`4"
Other
- Level: Main
- Dimensions: 4`11" x 9`8"
Dining room
- Level: Main
- Dimensions: 8`3" x 14`11"
Foyer
- Level: Main
- Dimensions: 5`2" x 12`6"
Kitchen
- Level: Main
- Dimensions: 10`6" x 15`1"
Laundry
- Level: Main
- Dimensions: 9`6" x 7`10"
Living room
- Level: Main
- Dimensions: 18`9" x 15`3"
Heating
- Forced Air
Cooling
- None
Appliances
- Included: Dishwasher, Freezer, Microwave, Oven, Refrigerator, Stove(s), Washer/Dryer
- Laundry: Laundry Room
Features
- Kitchen Island, Open Floorplan, Pantry
- Flooring: Vinyl
- Windows: Skylight(s), Window Coverings
- Basement: None
- Has fireplace: No
Interior area
- Total interior livable area: 1,506 sqft
Property
Parking
- Parking features: Off Street
Features
- Levels: One
- Stories: 1
- Patio & porch: Deck
- Exterior features: Private Yard
- Fencing: None
Lot
- Size: 0.96 Acres
- Features: Few Trees, Lawn
Details
- Additional structures: Shed(s)
- Parcel number: 57424860
- Zoning: RURAL GENERAL
Construction
Type & style
- Home type: SingleFamily
- Architectural style: Acreage with Residence
- Property subtype: Single Family Residence
Materials
- Vinyl Siding
- Foundation: Pillar/Post/Pier
- Roof: Metal
Condition
- New construction: No
- Year built: 2012
Utilities & green energy
- Sewer: Holding Tank
- Water: Well
Community & HOA
Community
- Features: None
- Subdivision: NONE
HOA
- Has HOA: No
Location
- Region: Vulcan County
Financial & listing details
- Price per square foot: C$249/sqft
- Date on market: 7/3/2026
- Inclusions: none
Alyssa Bennett, Associate
Alyssa Bennett, Associate
(587) 215-6978
By pressing Contact Agent, you agree that the real estate professional identified above may call/text you about your search, which may involve use of automated means and pre-recorded/artificial voices. You don't need to consent as a condition of buying any property, goods, or services. Message/data rates may apply. You also agree to our Terms of Use. Zillow does not endorse any real estate professionals. We may share information about your recent and future site activity with your agent to help them understand what you're looking for in a home.
Price history
Price history is unavailable.
Public tax history
Tax history is unavailable.
Climate risks
Neighborhood: T0L
Nearby schools
GreatSchools rating
No schools nearby
We couldn't find any schools near this home.
- C$1,999,0005 bd4 ba5.1k sqft185038 SE Range Road 241, Vulcan County, AB T0L2B0For Sale
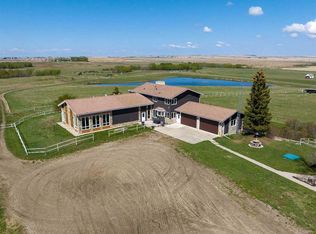
- C$699,9993 bd4 ba2.4k sqft185043 A W Range Road 235, Vulcan County, AB T0L1L0For Sale

- C$379,9004 bd2 ba950 sqft516 Sissons Cres SE, Medicine Hat, AB T1B2J9For Sale
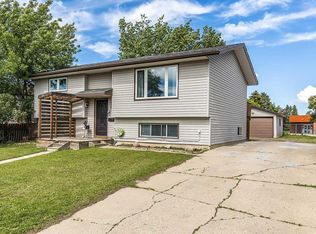
- C$215,9004.7 AcresVulcan County Rural, Vulcan County, AB T0L2B0Lot/Land
- C$295,0009.03 AcresTownship Road 204, Vulcan County, AB T0L0B0Lot/Land
- C$874,9003 bd2 ba1.2k sqft181031 West St #255, Fort Macleod, AB T0L0Z0For Sale
- C$860,000160 Acres180082 Range Road 255, Vulcan County, AB T0L0L0Lot/Land
- C$449,00079.5 AcresTownship Road 182, Vulcan County, AB T0L2B0Lot/Land
Similar homes
- C$379,9004 bd2 ba950 sqft516 Sissons Cres SE, Medicine Hat, AB T1B 2J9For SaleMLS ID #A2324219, Sarah Mackenzie, Associate, Real Broker. courtesy of Pillar9 System
- C$379,9002 bd1 ba1k sqft228 S Railway Ave, Vulcan County, AB T0L 1P0For Sale
 MLS ID #A2305036, Sarah Langenhoff, Associate, Century 21 Foothills Real Estate. courtesy of Pillar9 System
 - C$379,9002 bd1 ba1k sqft228 Railway Ave, Vulcan County, AB T0L 1P0For Sale
 Century 21 Canada
 - C$409,0003 bd2 ba1k sqft419 2nd St N, Vulcan, AB T0L 2B0For Sale
 MLS ID #A2309970, Lyle Magnuson, Broker, Magnuson Realty Ltd. courtesy of Pillar9 System
 - C$374,9002 bd2 ba1.1k sqft318 N Whispering Way, Vulcan, AB T0L 2B0For SaleMLS ID #A2299669, Dena Truscott, Associate, Real Broker. courtesy of Pillar9 System
- C$479,9004 bd3 ba1.2k sqft223 NE Birch Rd, Vulcan, AB T0L 2B0For SaleMLS ID #A2326160, Lyle Magnuson, Broker, Magnuson Realty Ltd. courtesy of Pillar9 System
- C$499,9003 bd3 ba1.4k sqft116 NE Birch Bay, Vulcan, AB T0L 2B0For SaleMLS ID #A2323195, Jonathan Popowich, Associate Broker, Exp Realty. courtesy of Pillar9 System
- C$420,0005 bd3 ba1.3k sqft105 E Aspen Way, Vulcan, AB T0L 2B0For SaleMLS ID #A2279104, Kirby Maronda, Associate, Re/Max Real Estate - Lethbridge. courtesy of Pillar9 System
- C$450,0004 bd2 ba1.2k sqft212 SE 3rd St N, Vulcan, AB T0L 2B0For SaleMLS ID #A2312488, Lyle Magnuson, Broker, Magnuson Realty Ltd. courtesy of Pillar9 System
- C$440,0005 bd4 ba2k sqft513 NE Memorial Ave, Vulcan, AB T0L 2B0For SaleMLS ID #A2321115, Mike Hickey, Associate, First Place Realty. courtesy of Pillar9 System
- C$309,0003 bd3 ba1.3k sqft104 SE 7th Ave N, Vulcan, AB T0L 2B0For SaleMLS ID #A2299542, Lyle Magnuson, Broker, Magnuson Realty Ltd. courtesy of Pillar9 System
- C$499,0005 bd3 ba1.4k sqft136 S Allen Cres, Vulcan, AB T0L 2B0For SaleMLS ID #A2327634, Lyle Magnuson, Broker, Magnuson Realty Ltd. courtesy of Pillar9 System
- C$529,0003 bd3 ba1.7k sqft201 NE Aspen Way, Vulcan, AB T0L 2B0For SaleMLS ID #A2322005, Lyle Magnuson, Broker, Magnuson Realty Ltd. courtesy of Pillar9 System
- C$339,0002 bd2 ba1.4k sqft716 SE Centre St, Vulcan, AB T0L 2B0For SaleMLS ID #A2321578, Michelle Plach, Broker, Honestdoor Inc.. courtesy of Pillar9 System
- C$245,0002 bd1 ba1.1k sqft431 3rd St N, Vulcan, AB T0L 2B0For SaleMLS ID #A2327604, Whitney Maronda, Associate, Re/Max Real Estate - Lethbridge. courtesy of Pillar9 System
- C$545,9003 bd3 ba1.9k sqft616 SW Memorial Ave, Vulcan, AB T0L 2B0For SaleMLS ID #A2310501, Lyle Magnuson, Broker, Magnuson Realty Ltd. courtesy of Pillar9 System
- C$549,9004 bd4 ba2.1k sqft300 Main St SE, Diamond Valley, AB T0L 2A0For SaleMLS ID #A2313338, Val Djukic, Associate, Re/Max West Real Estate. courtesy of Pillar9 System
- C$279,9002 bd3 ba1k sqft717 SW Centre St #2, Vulcan, AB T0L 2B0For SaleMLS ID #A2307770, Lyle Magnuson, Broker, Magnuson Realty Ltd. courtesy of Pillar9 System
- C$374,9001 bd2 ba914 sqft427 S Meadowlark Way, Vulcan, AB T0L 2B0New ConstructionMLS ID #A2295409, Lyle Magnuson, Broker, Magnuson Realty Ltd. courtesy of Pillar9 System
- C$379,9001 bd2 ba914 sqft425 S Meadowlark Way, Vulcan, AB T0L 2B0New ConstructionMLS ID #A2256909, Whitney Maronda, Associate, Re/Max Real Estate - Lethbridge. courtesy of Pillar9 System
