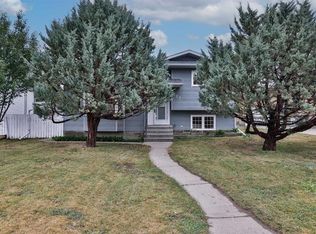
Situated on a generous 75’ x 132’ corner lot in the Town of Vulcan, this four-level split offers excellent potential in a highly desirable location. Just one block from the Vulcan Golf Course clubhouse, two blocks from the seasonal outdoor swimming pool, and within walking distance to both the elementary and high school, this property combines convenience with space. The main level features an inviting entry leading into the dining area, kitchen, and two bedrooms. The upper level offers a bright living room with large windows, a primary bedroom with walk-in closet and roughed-in two-piece ensuite, a full bathroom, and convenient laundry with stacking washer and dryer. The lower level is partially developed with a family room (hot tub included in as-is condition), a four-piece bathroom, and additional den/storage space. The basement houses the utility area and features a combination of dirt and cinderblock construction. Exterior features include a stucco finish and durable metal roof. Parking and workspace are a standout with a 24’ x 26’ carport adjoining a 24’ x 24’ heated shop/garage complete with 220 amp electrical service—ideal for hobbyists or projects. Recent updates include a hot water tank (2023). An additional furnace is included but has not been installed. Central vacuum system is present but not currently operational. Extra flooring materials in the garage and yard are included. This property is being sold “as is, where is” as the seller has not resided in the home.
For sale
C$279,999
104 SE 7th Ave N, Vulcan, AB T0L 2B0
3beds
1,310sqft
Single Family Residence
Built in 1958
10,018 Square Feet Lot
$-- Zestimate®
C$214/sqft
C$-- HOA
What's special
Inviting entryDining areaFamily roomFour-piece bathroomStucco finishDurable metal roofCentral vacuum system
- 200 days
- 11
- 1
Zillow last checked:
Listing updated:
Listed by:
Lyle Magnuson, Broker,
Magnuson Realty Ltd
Source: courtesy of Pillar9 System,MLS®#: A2299542 Originating MLS®#: Calgary
Originating MLS®#: CalgaryFacts & features
Interior
Bedrooms & bathrooms
- Bedrooms: 3
- Bathrooms: 3
- Full bathrooms: 2
- 1/2 bathrooms: 1
Bedroom
- Level: Main
- Dimensions: 9`0" x 11`4"
Bedroom
- Level: Main
- Dimensions: 9`6" x 11`2"
Other
- Level: Second
- Dimensions: 9`7" x 12`4"
Other
- Level: Second
- Dimensions: 5`4" x 9`7"
Other
- Level: Lower
- Dimensions: 4`10" x 8`11"
Other
- Level: Second
- Dimensions: 6`3" x 2`6"
Den
- Level: Lower
- Dimensions: 9`3" x 12`2"
Dining room
- Level: Main
- Dimensions: 11`8" x 13`2"
Family room
- Level: Lower
- Dimensions: 14`4" x 21`9"
Kitchen
- Level: Main
- Dimensions: 15`7" x 11`9"
Laundry
- Level: Second
- Dimensions: 2`9" x 6`0"
Living room
- Level: Second
- Dimensions: 15`2" x 18`2"
Walk in closet
- Level: Second
- Dimensions: 6`3" x 5`5"
Heating
- Forced Air
Cooling
- None
Appliances
- Included: Dishwasher, Microwave Hood Fan, Refrigerator, Stove(s), Washer/Dryer Stacked
- Laundry: Laundry Room, Upper Level
Features
- Ceiling Fan(s)
- Flooring: Carpet, Linoleum
- Basement: Partial
- Has fireplace: No
Interior area
- Total interior livable area: 1,310 sqft
Property
Parking
- Total spaces: 4
- Parking features: Carport, Double Garage Detached
- Garage spaces: 2
- Carport spaces: 2
- Covered spaces: 4
Features
- Levels: 4 Level Split
- Stories: 1
- Patio & porch: None
- Exterior features: None
- Pool features: Community
- Fencing: Partial
- Frontage length: 22.06M 72`5"
Lot
- Size: 10,018 Square Feet
- Features: Back Lane, Corner Lot, Front Yard, Landscaped, Lawn, Rectangular Lot
Details
- Additional structures: Shed(s)
- Parcel number: 57436227
- Zoning: R-1
Construction
Type & style
- Home type: SingleFamily
- Property subtype: Single Family Residence
Materials
- Stucco, Wood Frame
- Foundation: Block, Other
- Roof: Metal
Condition
- New construction: No
- Year built: 1958
Community & HOA
Community
- Features: Golf, Park, Playground
- Subdivision: NONE
HOA
- Has HOA: No
Location
- Region: Vulcan
Financial & listing details
- Price per square foot: C$214/sqft
- Date on market: 4/7/2026
- Date available: 11/20/2026
- Inclusions: Garden shed, newer furnace not hooked up, central vac not hooked up, flooring in garage and on pallets
Price history
Price history is unavailable.
Public tax history
Tax history is unavailable.
Climate risks
Neighborhood: T0L
Nearby schools
GreatSchools rating
No schools nearby
We couldn't find any schools near this home.

Similar homes
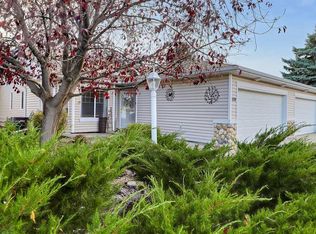
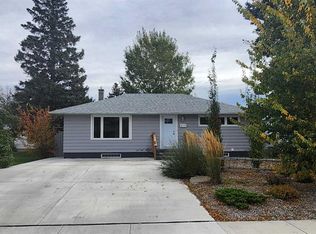
- C$360,0003 bd2 ba1k sqft517 N 3rd St S, Vulcan, AB T0L 2B0For Sale
 MLS ID #A2350618, Jeff Reimer, Associate, Royal Lepage South Country - Lethbridge. courtesy of Pillar9 System
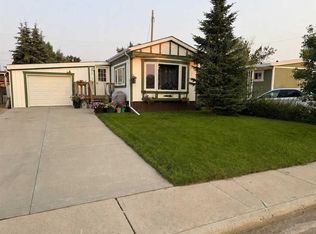
 - C$245,0002 bd1 ba1.1k sqft431 3rd St N, Vulcan, AB T0L 2B0For Sale
 MLS ID #A2327604, Whitney Maronda, Associate, Re/Max Real Estate - Lethbridge. courtesy of Pillar9 System
 - C$399,9003 bd2 ba1k sqft419 2nd St N, Vulcan, AB T0L 2B0For Sale
 MLS ID #A2309970, Lyle Magnuson, Broker, Magnuson Realty Ltd. courtesy of Pillar9 System
 - C$369,9004 bd4 ba1.9k sqft527 2nd St N, Vulcan, AB T0L 2B0For Sale
 MLS ID #A2336771, Lyle Magnuson, Broker, Magnuson Realty Ltd. courtesy of Pillar9 System
