
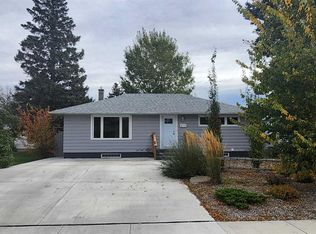
Discover the potential and possibilities in this 892 sq. ft. home in Vulcan! This measurement does not include the 260 sq/ft front enclosed porch and the 83 sq/ft back enclosed porch. Offering 3 bedrooms plus a large office/theatre room, 2 newer renovated full bathrooms, and a comfortable family room, there’s plenty of space for a growing family, first-time buyer, or anyone looking for an affordable home with room to make it their own. The spacious kitchen features an abundance of cupboards and counter space, making it a great spot for cooking and entertaining. The unheated front and back porches (a total of 343 extra sq/ft) offer additional storage space and flexibility for seasonal use. While this property needs some updating, it offers a fantastic opportunity to add your personal touch and build equity over time. The real bonus is the huge 85 ft. x 98 ft. lot, providing plenty of room for gardening, outdoor entertaining, pets, or simply enjoying your own outdoor space. Whether you're looking for your first home, an investment property, or a project you can make your own, this property is full of potential! Located in the welcoming community of Vulcan, you'll enjoy small-town living with local shops and services, schools, recreation facilities, parks, and a strong sense of community. With an affordable lifestyle, beautiful prairie surroundings, and convenient access to larger centres for additional amenities, Vulcan offers a great balance of peaceful living and everyday convenience.
For sale
C$260,000
107 E 7th Ave N, Vulcan, AB T0L 2B0
3beds
892sqft
Single Family Residence
Built in 1969
8,276 Square Feet Lot
$-- Zestimate®
C$291/sqft
C$-- HOA
What's special
Comfortable family roomSpacious kitchenBeautiful prairie surroundings
- 3 days
- 7
- 0
Zillow last checked:
Listing updated:
Listed by:
Cindy Pineo, Associate,
Re/Max Complete Realty
Source: courtesy of Pillar9 System,MLS®#: A2352633 Originating MLS®#: Calgary
Facts & features
Interior
Bedrooms & bathrooms
- Bedrooms: 3
- Bathrooms: 2
- Full bathrooms: 2
Other
- Level: Main
- Dimensions: 11`6" x 12`0"
Bedroom
- Level: Main
- Dimensions: 11`6" x 8`10"
Bedroom
- Level: Lower
- Dimensions: 8`6" x 10`8"
Other
- Level: Main
Other
- Level: Lower
Dining room
- Level: Main
- Dimensions: 8`0" x 10`4"
Family room
- Level: Lower
- Dimensions: 10`8" x 22`9"
Kitchen
- Level: Main
- Dimensions: 7`1" x 13`5"
Living room
- Level: Main
- Dimensions: 12`10" x 11`7"
Office
- Level: Lower
- Dimensions: 11`0" x 10`10"
Heating
- Forced Air, Natural Gas
Cooling
- None
Appliances
- Included: Microwave Hood Fan, Refrigerator, Stove(s), Washer/Dryer
- Laundry: In Basement
Features
- Closet Organizers
- Flooring: Carpet, Ceramic Tile, Hardwood, Laminate
- Basement: Full
- Has fireplace: No
Interior area
- Total interior livable area: 892 sqft
Video & virtual tour
Property
Parking
- Total spaces: 2
- Parking features: On Street, RV Access/Parking
- Has uncovered spaces: Yes
Features
- Levels: One
- Stories: 1
- Patio & porch: Enclosed, Front Porch, Rear Porch, See Remarks
- Exterior features: Other
- Fencing: Partial
- Frontage length: 25.91M 85`0"
Lot
- Size: 8,276 Square Feet
- Features: Close to Clubhouse, Few Trees, See Remarks
Details
- Parcel number: 57436271
- Zoning: Residential
Construction
Type & style
- Home type: SingleFamily
- Architectural style: Bungalow
- Property subtype: Single Family Residence
Materials
- Vinyl Siding, Wood Frame
- Foundation: Block
- Roof: Asphalt Shingle
Condition
- New construction: No
- Year built: 1969
Community & HOA
Community
- Features: Clubhouse, Fishing, Golf, Park
- Subdivision: NONE
HOA
- Has HOA: No
Location
- Region: Vulcan
Financial & listing details
- Price per square foot: C$291/sqft
- Date on market: 10/21/2026
- Inclusions: n/a
Price history
Price history is unavailable.
Public tax history
Tax history is unavailable.
Climate risks
Neighborhood: T0L
Nearby schools
GreatSchools rating
No schools nearby
We couldn't find any schools near this home.
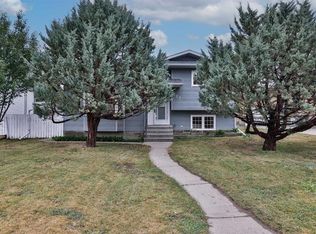
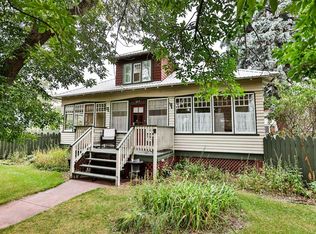
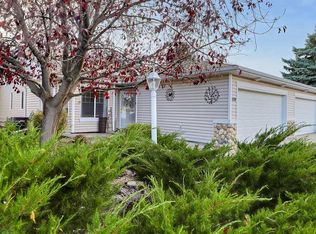
Similar homes
- C$279,9993 bd3 ba1.3k sqft104 SE 7th Ave N, Vulcan, AB T0L 2B0For Sale
 MLS ID #A2299542, Lyle Magnuson, Broker, Magnuson Realty Ltd. courtesy of Pillar9 System
- C$245,0002 bd1 ba1.1k sqft431 3rd St N, Vulcan, AB T0L 2B0For Sale
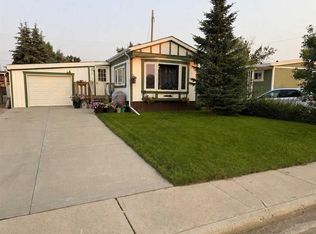 MLS ID #A2327604, Whitney Maronda, Associate, Re/Max Real Estate - Lethbridge. courtesy of Pillar9 System
- C$360,0003 bd2 ba1k sqft517 N 3rd St S, Vulcan, AB T0L 2B0For Sale
 MLS ID #A2350618, Jeff Reimer, Associate, Royal Lepage South Country - Lethbridge. courtesy of Pillar9 System
- C$386,0004 bd3 ba1k sqft136 NW Aspen Way, Vulcan, AB T0L 2B0For Sale
 MLS ID #A2342478, Lyle Magnuson, Broker, Magnuson Realty Ltd. courtesy of Pillar9 System
