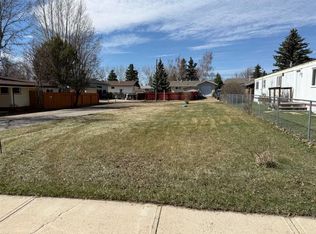
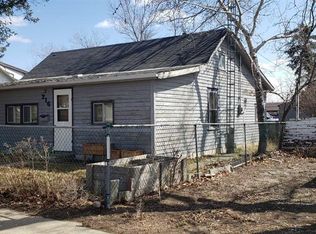
Affordable home ownership in the Town of Vulcan! This two-bedroom, one-bathroom mobile home is situated on its own lot in a mature residential neighbourhood, offering an affordable option for a first-time homebuyer, someone looking to downsize, or anyone wanting a home without the added expense of monthly lot rent. Estimated to have been built in 1974, the home features a functional layout with two bedrooms, a full bathroom, living area, kitchen, and laundry. A ramp leading to the front entrance is included with the property and may be helpful for those with mobility challenges. The fenced backyard provides outdoor space for pets, gardening, or simply enjoying the warmer months, and two garden sheds offer additional storage. The refrigerator, stove, washer, dryer, window coverings, portable air conditioning unit, and both garden sheds are included in the sale. The heat tape underneath the mobile home was replaced approximately two years ago. If you have been looking for an affordable way to get into home ownership or are ready to simplify and downsize, this property is worth a look.
For sale
C$155,000
408 S 3rd St N, Vulcan, AB T0L 2B0
2beds
852sqft
Single Family Residence
Built in 1974
5,662 Square Feet Lot
$-- Zestimate®
C$182/sqft
C$-- HOA
What's special
Two-bedroom one-bathroom mobile homeFunctional layoutFenced backyard
- 3 days
- 8
- 2
Zillow last checked:
Listing updated:
Listed by:
Lyle Magnuson, Broker,
Magnuson Realty Ltd
Source: courtesy of Pillar9 System,MLS®#: A2347235 Originating MLS®#: Calgary
Originating MLS®#: CalgaryFacts & features
Interior
Bedrooms & bathrooms
- Bedrooms: 2
- Bathrooms: 1
- Full bathrooms: 1
Bedroom
- Level: Main
- Dimensions: 8`7" x 7`10"
Other
- Level: Main
- Dimensions: 10`4" x 11`6"
Other
- Level: Main
- Dimensions: 8`7" x 6`6"
Other
- Level: Main
- Dimensions: 12`9" x 11`6"
Laundry
- Level: Main
- Dimensions: 22`2" x 7`8"
Living room
- Level: Main
- Dimensions: 17`0" x 11`6"
Heating
- Forced Air, Natural Gas
Cooling
- None
Appliances
- Included: Dryer, Electric Stove, Refrigerator, Washer
- Laundry: Main Level
Features
- Ceiling Fan(s)
- Flooring: Carpet, Laminate, Linoleum
- Windows: Window Coverings
- Basement: None
- Has fireplace: No
Interior area
- Total interior livable area: 852 sqft
- Finished area above ground: 852
Property
Parking
- Total spaces: 1
- Parking features: Off Street, Parking Pad
- Has uncovered spaces: Yes
Features
- Levels: One
- Stories: 1
- Patio & porch: Deck
- Exterior features: Private Yard
- Fencing: Fenced
- Frontage length: 14.02M 46`0"
Lot
- Size: 5,662 Square Feet
- Features: Back Lane, Back Yard, Cul-De-Sac, Front Yard, Landscaped, Lawn, Rectangular Lot
Details
- Parcel number: 57436057
- Zoning: R-2
Construction
Type & style
- Home type: SingleFamily
- Property subtype: Single Family Residence
Materials
- Metal Frame, Vinyl Siding
- Foundation: Piling(s)
- Roof: Asphalt Shingle
Condition
- New construction: No
- Year built: 1974
Community & HOA
Community
- Features: Park, Playground, Sidewalks
- Subdivision: NONE
HOA
- Has HOA: No
Location
- Region: Vulcan
Financial & listing details
- Price per square foot: C$182/sqft
- Date on market: 9/22/2026
- Inclusions: two garden sheds, portable air condition unit
Price history
Price history is unavailable.
Public tax history
Tax history is unavailable.
Climate risks
Neighborhood: T0L
Nearby schools
GreatSchools rating
No schools nearby
We couldn't find any schools near this home.

Similar homes
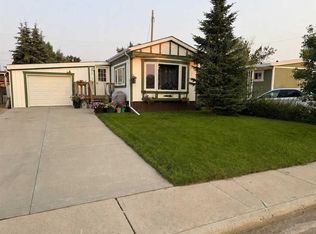
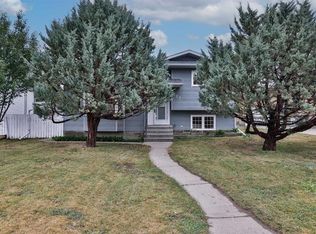
- C$156,0002 bd1 ba1k sqft117 SW 5th St N, Champion, AB T0L 0R0For Sale
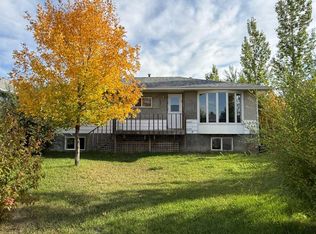 MLS ID #A2347953, Lyle Magnuson, Broker, Magnuson Realty Ltd. courtesy of Pillar9 System
 - C$109,0002 bd1 ba1k sqft216 NW 3rd Ave N, Champion, AB T0L 0R0For Sale
 MLS ID #A2209033, Ray Pfob, Broker, Pfob Real Estate Ltd.. courtesy of Pillar9 System
