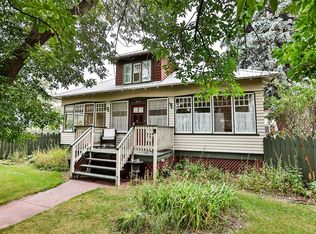
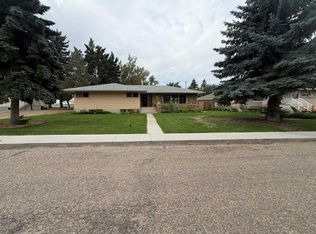
Welcome to this beautifully updated 1,057 sq. ft. bungalow in the heart of Vulcan! Featuring 3 bedrooms and 2 full bathrooms, this move-in-ready home offers exceptional value and versatile living options, complete with an illegal 1-bedroom secondary suite—ideal for extended family or potential rental income. Step inside to find a light-filled layout enhanced by modern triple-pane windows that boost both energy efficiency and peace and quiet. The open living space flows naturally into modern updates throughout. Outside, you'll love the massive front driveway plus extra parking in the rear—perfect for RVs, recreational vehicles, or multiple vehicles. Enjoy warm prairie evenings on the lovely back deck, overlooking a spacious yard. Location doesn't get better than this: nestled in a family-friendly neighborhood just steps from local schools, green spaces, parks, and Vulcan’s active hockey and curling arenas. Whether you're looking for your first home, a smart investment, or a versatile space with room to grow, this property checks every box!
For sale
C$360,000
517 N 3rd St S, Vulcan, AB T0L 2B0
3beds
1,057sqft
Single Family Residence
Built in 1958
6,098 Square Feet Lot
$-- Zestimate®
C$341/sqft
C$-- HOA
What's special
Light-filled layoutModern triple-pane windowsOpen living spaceModern updates throughoutMassive front drivewayLovely back deckSpacious yard
- 2 days
- 3
- 0
Zillow last checked:
Listing updated:
Listed by:
Jeff Reimer, Associate,
Royal Lepage South Country - Lethbridge,
Dallas Schaffel, Associate,
Royal Lepage South Country - Lethbridge
Source: courtesy of Pillar9 System,MLS®#: A2350618 Originating MLS®#: Lethbridge and District
Originating MLS®#: Lethbridge and DistrictFacts & features
Interior
Bedrooms & bathrooms
- Bedrooms: 3
- Bathrooms: 2
- Full bathrooms: 2
Other
- Level: Main
- Dimensions: 11`8" x 13`1"
Bedroom
- Level: Main
- Dimensions: 9`6" x 9`9"
Bedroom
- Level: Basement
- Dimensions: 10`8" x 10`9"
Other
- Level: Main
- Dimensions: 0`0" x 0`0"
Other
- Level: Basement
- Dimensions: 0`0" x 0`0"
Dining room
- Level: Basement
- Dimensions: 9`8" x 14`5"
Kitchen
- Level: Basement
- Dimensions: 9`0" x 12`10"
Other
- Level: Main
- Dimensions: 17`6" x 9`6"
Laundry
- Level: Main
- Dimensions: 6`8" x 9`7"
Laundry
- Level: Basement
- Dimensions: 12`0" x 9`0"
Living room
- Level: Main
- Dimensions: 11`8" x 23`4"
Living room
- Level: Basement
- Dimensions: 14`9" x 10`7"
Heating
- Forced Air
Cooling
- None
Appliances
- Included: Dishwasher
- Laundry: In Basement, Main Level
Features
- Central Vacuum, Laminate Counters, Open Floorplan, Separate Entrance, Walk-In Closet(s)
- Flooring: Laminate, Vinyl
- Basement: Full
- Has fireplace: No
Interior area
- Total interior livable area: 1,057 sqft
Property
Parking
- Total spaces: 6
- Parking features: Off Street, Parking Pad, RV Access/Parking
- Has uncovered spaces: Yes
Features
- Levels: One
- Stories: 1
- Patio & porch: Deck
- Exterior features: Garden, Private Yard
- Fencing: Fenced
- Frontage length: 15.19M 49`10"
Lot
- Size: 6,098 Square Feet
- Features: Back Lane, Back Yard, Landscaped, Lawn, No Neighbours Behind, Private
Details
- Parcel number: 57254269
- Zoning: R-1
Construction
Type & style
- Home type: SingleFamily
- Architectural style: Bungalow
- Property subtype: Single Family Residence
Materials
- Concrete
- Foundation: Concrete Perimeter
- Roof: Asphalt Shingle
Condition
- New construction: No
- Year built: 1958
Community & HOA
Community
- Features: Other, Park, Playground, Sidewalks
- Subdivision: NONE
HOA
- Has HOA: No
Location
- Region: Vulcan
Financial & listing details
- Price per square foot: C$341/sqft
- Date on market: 10/7/2026
- Inclusions: Dryer, Washer (2), Fridge (2), Stove (2), Microwave OTR, Basement Window Coverings + Curtain Rods
Price history
Price history is unavailable.
Public tax history
Tax history is unavailable.
Climate risks
Neighborhood: T0L
Nearby schools
GreatSchools rating
No schools nearby
We couldn't find any schools near this home.


Similar homes
- C$360,0005 bd3 ba1.2k sqft425 N Cottonwood Dr, Vulcan, AB T0L 2B0For Sale
 MLS ID #A2333580, Jeff Loewen, Associate, Magnuson Realty Ltd. courtesy of Pillar9 System
 - C$386,0004 bd3 ba1k sqft136 NW Aspen Way, Vulcan, AB T0L 2B0For Sale
 MLS ID #A2342478, Lyle Magnuson, Broker, Magnuson Realty Ltd. courtesy of Pillar9 System
 - C$399,9003 bd2 ba1k sqft419 2nd St N, Vulcan, AB T0L 2B0For Sale
 MLS ID #A2309970, Lyle Magnuson, Broker, Magnuson Realty Ltd. courtesy of Pillar9 System
 - C$368,9002 bd2 ba1.1k sqft318 N Whispering Way, Vulcan, AB T0L 2B0For Sale
 MLS ID #A2342803, Dena Truscott, Associate, Real Broker. courtesy of Pillar9 System