Bright open-concept bungalow with heated 28’x24’ garage, landscaped yard, deck, and gazebo retreat. Tucked away on a quiet cul-de-sac in the charming community of Champion, this beautifully maintained bungalow is the kind of home that instantly feels comfortable the moment you walk in. Designed for easy single-level living, this home features a bright open-concept layout with high ceilings, creating a spacious and inviting atmosphere. The large primary bedroom offers a true retreat with a walk-in closet and oversized ensuite. The outdoor space is just as impressive. The beautifully landscaped yard is a gardener’s dream, complete with mature trees, garden beds, a large back deck with natural gas BBQ hookup, and a charming enclosed gazebo—perfect for relaxing or entertaining on warm summer evenings. Additional highlights include a brand new furnace and central A/C, central vacuum, a generous pantry, and a heated 28’ x 24’ attached garage offering plenty of room for vehicles, storage, or a workshop. Located in a quiet setting with small-town charm, this home offers the perfect balance of comfort, space, and lifestyle—all within a welcoming community. Contact your favorite REALTOR ® for a viewing today!
For sale
C$424,500
514 SE 6a St N, Champion, AB T0L 0R0
3beds
1,290sqft
Single Family Residence
Built in 2010
9,147 Square Feet Lot
$-- Zestimate®
C$329/sqft
C$-- HOA
What's special
Bright open-concept layoutHigh ceilingsLarge primary bedroomOversized ensuiteBeautifully landscaped yardMature treesGarden beds
- 128 days |
- 3 |
- 0 |
Likely to sell faster than
Zillow last checked:
Listing updated:
Listed by:
Hayley Tanner, Associate,
Exp Realty Of Canada,
Courtney Atkinson, Associate Broker,
Exp Realty Of Canada
Source: courtesy of Pillar9 System,MLS®#: A2293298 Originating MLS®#: Lethbridge and District
Originating MLS®#: Lethbridge and DistrictFacts & features
Interior
Bedrooms & bathrooms
- Bedrooms: 3
- Bathrooms: 2
- Full bathrooms: 2
Other
- Level: Main
- Dimensions: 14`1" x 12`4"
Bedroom
- Level: Main
- Dimensions: 11`9" x 8`8"
Bedroom
- Level: Main
- Dimensions: 9`3" x 11`6"
Other
- Level: Main
- Dimensions: 8`4" x 4`9"
Other
- Level: Main
- Dimensions: 9`4" x 8`4"
Other
- Level: Main
- Dimensions: 14`2" x 30`2"
Laundry
- Level: Main
- Dimensions: 8`1" x 8`5"
Living room
- Level: Main
- Dimensions: 14`2" x 14`1"
Walk in closet
- Level: Main
- Dimensions: 4`4" x 8`4"
Heating
- Forced Air
Cooling
- Central Air
Appliances
- Included: Dishwasher, Garage Control(s), Refrigerator, Stove(s), Washer/Dryer
- Laundry: Laundry Room, Main Level
Features
- Ceiling Fan(s), High Ceilings, Kitchen Island, No Smoking Home, Open Floorplan, Sump Pump(s), Vaulted Ceiling(s), Walk-In Closet(s)
- Flooring: Laminate, Tile
- Windows: Vinyl Windows, Window Coverings
- Basement: None
- Has fireplace: No
Interior area
- Total interior livable area: 1,290 sqft
Property
Parking
- Total spaces: 4
- Parking features: Double Garage Attached
- Attached garage spaces: 2
Features
- Levels: One
- Stories: 1
- Patio & porch: Deck, Patio, Porch, Rear Porch
- Exterior features: BBQ gas line, Garden, Storage
- Has spa: Yes
- Spa features: Bath
- Fencing: Partial
- Frontage length: 18.05M 59`3"
Lot
- Size: 9,147 Square Feet
- Features: Corner Lot, Few Trees, Front Yard, Garden, Gazebo, Irregular Lot, Landscaped, Lawn, Pie Shaped Lot
Details
- Parcel number: 57423765
- Zoning: Residential
Construction
Type & style
- Home type: SingleFamily
- Architectural style: Bungalow
- Property subtype: Single Family Residence
Materials
- Vinyl Siding
- Foundation: Slab
- Roof: Asphalt Shingle
Condition
- New construction: No
- Year built: 2010
Community & HOA
Community
- Features: Sidewalks, Street Lights
- Subdivision: NONE
HOA
- Has HOA: No
Location
- Region: Champion
Financial & listing details
- Price per square foot: C$329/sqft
- Date on market: 3/16/2026
- Inclusions: fridge, stove, dishwasher, washer/dryer, window coverings, blinds, garage door opener x2, A/C
Hayley Tanner, Associate
Hayley Tanner, Associate
(587) 257-5569
By pressing Contact Agent, you agree that the real estate professional identified above may call/text you about your search, which may involve use of automated means and pre-recorded/artificial voices. You don't need to consent as a condition of buying any property, goods, or services. Message/data rates may apply. You also agree to our Terms of Use. Zillow does not endorse any real estate professionals. We may share information about your recent and future site activity with your agent to help them understand what you're looking for in a home.
Price history
Price history is unavailable.
Public tax history
Tax history is unavailable.
Climate risks
Neighborhood: T0L
Nearby schools
GreatSchools rating
No schools nearby
We couldn't find any schools near this home.
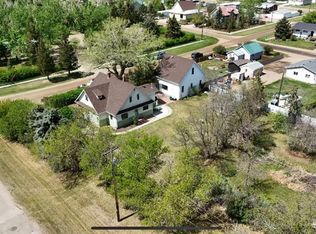
- C$390,0003 bd2 ba1.6k sqft5 4th St SW, Champion, AB T0L0R0For Sale
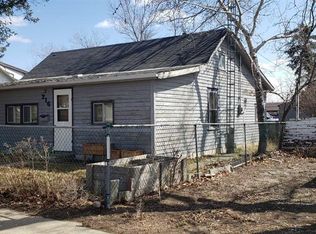
- C$375,0005 bd3 ba1k sqft325 SE 2nd Ave N, Champion, AB T0L0R0For Sale

- C$108,0000.55 Acres404 6th Ave N, Champion, AB T0L0R0Lot/Land

- C$109,0002 bd1 ba1k sqft216 NW 3rd Ave N, Champion, AB T0L0R0For Sale
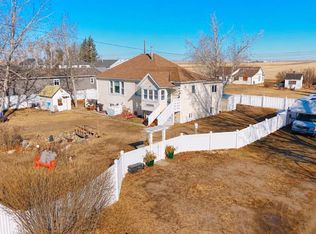
- C$199,0003 bd1 ba1k sqft205 S 5th Ave N, Champion, AB T0L0R0For Sale
- C$399,9005 bd2 ba1.2k sqft129 5th Ave S, Champion, AB T0L0R0For Sale
- C$124,9003 bd1 ba1.2k sqft124 6th Ave N, Champion, AB T0L0R0For Sale
- C$1,549,0002 bd1 ba1.4k sqftSW Range Road 231, Vulcan County, AB T0L0N0For Sale
Similar homes
- C$390,0003 bd2 ba1.6k sqft5 4th St SW, Champion, AB T0L 0R0For SaleMLS ID #A2314573, Hayley Tanner, Associate, Exp Realty Of Canada. courtesy of Pillar9 System
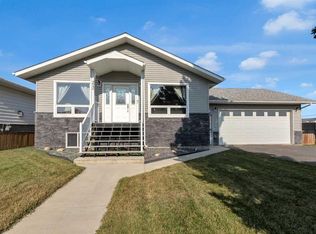
- C$399,9005 bd2 ba1.2k sqft129 5th Ave S, Champion, AB T0L 0R0For Sale
 MLS ID #A2325920, Cindy Guan, Associate, Maxwell Devonshire Realty. courtesy of Pillar9 System
 - C$375,0005 bd3 ba1k sqft325 SE 2nd Ave N, Champion, AB T0L 0R0For SaleMLS ID #A2316773, Lyle Magnuson, Broker, Magnuson Realty Ltd. courtesy of Pillar9 System
- C$450,0004 bd2 ba1.2k sqft212 SE 3rd St N, Vulcan, AB T0L 2B0For Sale
 MLS ID #A2312488, Lyle Magnuson, Broker, Magnuson Realty Ltd. courtesy of Pillar9 System
 - C$409,0003 bd2 ba1k sqft419 2nd St N, Vulcan, AB T0L 2B0For SaleMLS ID #A2309970, Lyle Magnuson, Broker, Magnuson Realty Ltd. courtesy of Pillar9 System
- C$420,0005 bd3 ba1.3k sqft105 E Aspen Way, Vulcan, AB T0L 2B0For SaleMLS ID #A2279104, Kirby Maronda, Associate, Re/Max Real Estate - Lethbridge. courtesy of Pillar9 System
- C$499,9003 bd3 ba1.4k sqft116 NE Birch Bay, Vulcan, AB T0L 2B0For SaleMLS ID #A2323195, Jonathan Popowich, Associate Broker, Exp Realty. courtesy of Pillar9 System
- C$479,9004 bd3 ba1.2k sqft223 NE Birch Rd, Vulcan, AB T0L 2B0For SaleMLS ID #A2326160, Lyle Magnuson, Broker, Magnuson Realty Ltd. courtesy of Pillar9 System
- C$519,0003 bd1 ba1.7k sqft134004 S Range Road 223, Vulcan County, AB T0L 0N0For SaleMLS ID #A2298521, Carey Attwood, Associate, Exp Realty. courtesy of Pillar9 System
- C$519,9005 bd3 ba1.4k sqft136 S Allen Cres, Vulcan, AB T0L 2B0For SaleMLS ID #A2327634, Lyle Magnuson, Broker, Magnuson Realty Ltd. courtesy of Pillar9 System
- C$529,0003 bd3 ba1.7k sqft201 NE Aspen Way, Vulcan, AB T0L 2B0For SaleMLS ID #A2322005, Lyle Magnuson, Broker, Magnuson Realty Ltd. courtesy of Pillar9 System
- C$629,9003 bd3 ba1k sqft645 W Lakeside Dr, Vulcan County, AB T0L 1G0For SaleMLS ID #A2302827, Randy Brown, Associate Broker, Trec The Real Estate Company. courtesy of Pillar9 System
- C$374,9002 bd2 ba1.1k sqft318 N Whispering Way, Vulcan, AB T0L 2B0For SaleMLS ID #A2299669, Dena Truscott, Associate, Real Broker. courtesy of Pillar9 System
- C$220,0003 bd2 ba1k sqft204 S Grand Ave, Carmangay, AB T0L 0N0For SaleMLS ID #A2268963, Matthew Hemmerling, Broker, Braemore Management. courtesy of Pillar9 System
- C$309,0003 bd3 ba1.3k sqft104 SE 7th Ave N, Vulcan, AB T0L 2B0For SaleMLS ID #A2299542, Lyle Magnuson, Broker, Magnuson Realty Ltd. courtesy of Pillar9 System
- C$549,9001 bd2 ba1k sqft619 S Lakeside Dr, Provost No. 52, AB T0B 2E0For SaleMLS ID #A2280128, Heather Dougall, Associate, Royal Lepage Benchmark. courtesy of Pillar9 System
- C$245,0002 bd1 ba1.1k sqft431 3rd St N, Vulcan, AB T0L 2B0For SaleMLS ID #A2327604, Whitney Maronda, Associate, Re/Max Real Estate - Lethbridge. courtesy of Pillar9 System
- C$339,0002 bd2 ba1.4k sqft716 SE Centre St, Vulcan, AB T0L 2B0For SaleMLS ID #A2321578, Michelle Plach, Broker, Honestdoor Inc.. courtesy of Pillar9 System
- C$279,9002 bd3 ba1k sqft717 SW Centre St #2, Vulcan, AB T0L 2B0For SaleMLS ID #A2307770, Lyle Magnuson, Broker, Magnuson Realty Ltd. courtesy of Pillar9 System
- C$599,9003 bd3 ba1.8k sqft714 S Fairways Dr, Vulcan, AB T0L 2B0New ConstructionMLS ID #A2277826, Whitney Maronda, Associate, Re/Max Real Estate - Lethbridge. courtesy of Pillar9 System
