Welcome to your summer/year round resort property which is located in Little Bow Resort. The Resort is located on the Travers Reservour which supplies plenty of activities such as boating, fishing, water skiing, sailing, swimming or even ice fishing in the winter. This wonderful home is plenty large enough with 3 bedrooms. The main floor with lots of large windows is an open plan with a large kitchen which has plenty of room for large gatherings around the island and dining room table. The spacious living room features a beautiful wood burning fireplace for those cool nights. The main level has beautiful hardwood flooring throughout and tile in the bathroom. The lower level features the primary bedroom, laundry room, double attached garage and utility room. Oh yes the home has Central A/C for those hot summer days. The property has a large wrap around deck so you can enjoy the sun or shade whichever is your preference the time. The front deck faces west with the rear deck facing east and the side deck facing south. There's also pulldown shades on the front deck. In the front of this low maintenance property you get a great view of the reservour from the front deck. Also in front on the ground level you have a private yard with a firepit. There is also an outdoor shower at this level to rinse off all the sand on you from the beach before you head inside. The rear yard has a nicely shaded deck. In the rear yard there is a gazebo to enjoy meals on those warm summer days. There is also RV and extra parking at the rear of the property as well. The home is located on the corner of Lakeside Dr and Canal Lane. Across from the property is a walkway to the water. There's a private boat launch for residents of the community. Also this awesome property features a large 29' x12' secured private boat shed which will be sold with the property. Sound like the place for you? Give your favourite Realtor a call today for your private viewing.
For sale
C$629,900
645 W Lakeside Dr, Vulcan County, AB T0L 1G0
3beds
1,041sqft
Single Family Residence
Built in 2001
7,405 Square Feet Lot
$-- Zestimate®
C$605/sqft
C$211/mo HOA
What's special
Open planBeautiful wood burning fireplaceTile in the bathroomDouble attached garageLarge wrap around deckFront deck faces westOutdoor shower
- 99 days |
- 0 |
- 0 |
Zillow last checked:
Listing updated:
Listed by:
Randy Brown, Associate Broker,
Trec The Real Estate Company
Source: courtesy of Pillar9 System,MLS®#: A2302827 Originating MLS®#: Calgary
Originating MLS®#: CalgaryFacts & features
Interior
Bedrooms & bathrooms
- Bedrooms: 3
- Bathrooms: 3
- Full bathrooms: 2
- 1/2 bathrooms: 1
Bedroom
- Level: Main
- Dimensions: 11`11" x 9`4"
Bedroom
- Level: Main
- Dimensions: 11`11" x 9`3"
Other
- Level: Lower
- Dimensions: 12`10" x 10`4"
Other
- Level: Main
- Dimensions: 8`5" x 5`6"
Other
- Level: Lower
- Dimensions: 3`1" x 5`5"
Other
- Level: Lower
- Dimensions: 5`6" x 10`5"
Dining room
- Level: Main
- Dimensions: 8`2" x 19`8"
Kitchen
- Level: Main
- Dimensions: 10`11" x 15`6"
Laundry
- Level: Lower
- Dimensions: 9`6" x 9`6"
Living room
- Level: Main
- Dimensions: 19`0" x 12`8"
Heating
- Fireplace(s), Forced Air, Natural Gas
Cooling
- Central Air
Appliances
- Included: Dishwasher, Electric Stove, Range Hood, Refrigerator, Washer/Dryer
- Laundry: In Basement
Features
- Ceiling Fan(s), Kitchen Island, Laminate Counters, No Smoking Home
- Flooring: Hardwood, Tile
- Windows: Window Coverings
- Basement: Full
- Number of fireplaces: 1
- Fireplace features: Mantle, Tile, Wood Burning
Interior area
- Total interior livable area: 1,041 sqft
- Finished area above ground: 1,041
- Finished area below ground: 485
Property
Parking
- Total spaces: 6
- Parking features: Additional Parking, Double Garage Attached, Garage Door Opener, Garage Faces Front, Heated Garage, Insulated, Off Street, Parking Pad, RV Access/Parking, Attached Garage
- Attached garage spaces: 2
- Has uncovered spaces: Yes
Features
- Levels: One
- Stories: 1
- Patio & porch: Deck, Front Porch, Rear Porch, Wrap Around
- Exterior features: Fire Pit, Outdoor Shower
- Fencing: Partial
- Has view: Yes
- Frontage length: 15.24M 50`0"
Lot
- Size: 7,405 Square Feet
- Features: Back Yard, Corner Lot, Front Yard, Fruit Trees/Shrub(s), Lake, Landscaped, Low Maintenance Landscape, Many Trees, Views
Details
- Parcel number: 57210536
- Zoning: REC
Construction
Type & style
- Home type: SingleFamily
- Architectural style: Bungalow
- Property subtype: Single Family Residence
Materials
- Other, Wood Frame, Wood Siding
- Roof: Asphalt Shingle
Condition
- New construction: No
- Year built: 2001
Utilities & green energy
- Sewer: Public Sewer
- Water: Co-operative
Community & HOA
Community
- Features: Fishing, Lake, Playground
- Subdivision: Little Bow Resort
HOA
- Has HOA: Yes
- Amenities included: Beach Access, Boating, RV/Boat Storage
- Services included: Common Area Maintenance, Maintenance Grounds, Professional Management, Reserve Fund Contributions, Snow Removal, Trash
- HOA fee: C$211 monthly
Location
- Region: Vulcan County
Financial & listing details
- Price per square foot: C$605/sqft
- Date on market: 4/17/2026
- Inclusions: N/A
Randy Brown, Associate Broker
Randy Brown, Associate Broker
(403) 270-4060
By pressing Contact Agent, you agree that the real estate professional identified above may call/text you about your search, which may involve use of automated means and pre-recorded/artificial voices. You don't need to consent as a condition of buying any property, goods, or services. Message/data rates may apply. You also agree to our Terms of Use. Zillow does not endorse any real estate professionals. We may share information about your recent and future site activity with your agent to help them understand what you're looking for in a home.
Price history
Price history is unavailable.
Public tax history
Tax history is unavailable.
Climate risks
Neighborhood: T0L
Nearby schools
GreatSchools rating
No schools nearby
We couldn't find any schools near this home.
- C$974,9004 bd3 ba1.4k sqft654 NE Lakeside Dr, Provost No. 52, AB T0B2E0For Sale

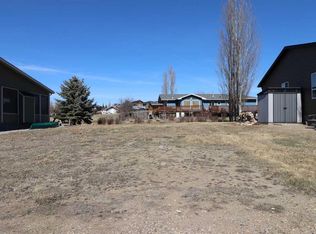
- C$99,8885,662.8 Square Feet663 Lakeside Dr, Vulcan County, AB T0L1G0Lot/Land
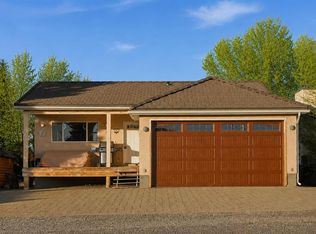
- C$549,9001 bd2 ba1k sqft619 S Lakeside Dr, Provost No. 52, AB T0B2E0For Sale
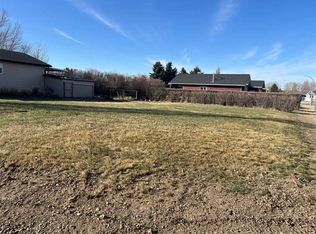
- C$64,0006,534 Square Feet446 Sunset Dr, Vulcan County, AB T0L1G0Lot/Land
- C$649,9005 bd3 ba1.2k sqft439 NE Sunset Dr, Vulcan County, AB T0L1G0For Sale
- C$912,9005 bd3 ba2.2k sqft467 NE Sunset Dr, Rural Vulcan County, AB T0B2R0New Construction
- C$94,9000.36 Acres202 Royal Oak Ln, Vulcan County, AB T0L1G0Lot/Land
- C$99,9000.27 Acres206 Royal Oak Ln S, Vulcan County, AB T0L1G0Lot/Land
Similar homes
- C$649,9005 bd3 ba1.2k sqft439 NE Sunset Dr, Vulcan County, AB T0L 1G0For Sale
 MLS ID #A2303784, Heather Dougall, Associate, Royal Lepage Benchmark. courtesy of Pillar9 System
 - C$549,9001 bd2 ba1k sqft619 S Lakeside Dr, Provost No. 52, AB T0B 2E0For SaleMLS ID #A2280128, Heather Dougall, Associate, Royal Lepage Benchmark. courtesy of Pillar9 System
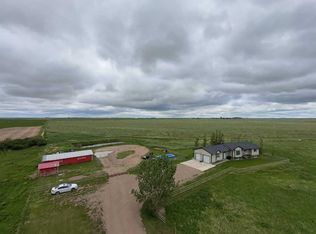
- C$629,0006 bd3 ba1.5k sqft142081 Range Road 192, Taber, AB T0K 0V0For Sale
 MLS ID #A2304106, Neil Friesen, Associate, Real Broker. courtesy of Pillar9 System
 - C$424,5003 bd2 ba1.2k sqft514 SE 6a St N, Champion, AB T0L 0R0For Sale
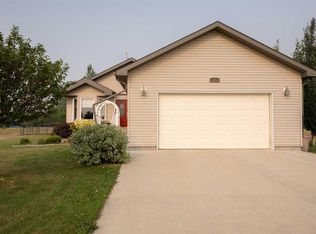 MLS ID #A2293298, Hayley Tanner, Associate, Exp Realty Of Canada. courtesy of Pillar9 System
 - C$399,9005 bd2 ba1.2k sqft129 5th Ave S, Champion, AB T0L 0R0For SaleMLS ID #A2325920, Cindy Guan, Associate, Maxwell Devonshire Realty. courtesy of Pillar9 System
- C$375,0005 bd3 ba1k sqft325 SE 2nd Ave N, Champion, AB T0L 0R0For SaleMLS ID #A2316773, Lyle Magnuson, Broker, Magnuson Realty Ltd. courtesy of Pillar9 System
