Welcome to your ideal escape at Little Bow Resort on Travers Reservoir… where relaxed lake living meets everyday comfort. Located just 1.5 hours from Calgary and under an hour to Lethbridge, this sought-after community attracts both weekenders and full-time residents looking to enjoy Alberta’s best-kept lake lifestyle. Situated on one of the largest lots in Phase 2 and backing onto open greenspace, this well-maintained bungalow offers over 1,900 sq ft of developed living space and stunning sunset views from the expansive front deck. The main floor features an open-concept layout designed for connection and ease, with a bright living and dining area flowing seamlessly into the kitchen. Rich cabinetry, subway tile backsplash, stainless steel appliances, a large island with seating, and a dedicated beverage station make this space ideal for entertaining after a day on the lake. French doors lead to the front deck, extending your living space outdoors. The primary bedroom includes a private 3-piece ensuite, while two additional bedrooms and a full 4-piece bath complete the main level, offering comfortable main-floor living for both families and retirees. Downstairs, the fully developed basement expands your options with a spacious rec room (perfect for a home theatre), wet bar, two additional bedrooms, a 3-piece bath, and flexible space. Both lower bedrooms can easily function as a home office, den, or hobby room, making this home ideal for remote work or multi-generational living. Step outside and experience what truly sets this property apart. The newer pressure-treated rear deck with built-in seating. This backyard has a hot tub, firepit area, with new outdoor lighting, and integrated speakers create the ultimate outdoor retreat. Perfect for entertaining or unwinding after a day on the water. The expansive yard also features mature perennial gardens and plenty of space to relax or play. The oversized, insulated double garage and extended driveway provide ample room for vehicles, boats, and recreational toys. Community amenities include outdoor storage, a new pickleball. Recent updates include a newer roof (2015), central A/C (2019), and a hot water tank (2025) all providing comfort and peace of mind.
For sale
C$649,900
439 NE Sunset Dr, Vulcan County, AB T0L 1G0
5beds
1,277sqft
Single Family Residence
Built in 1997
6,098 Square Feet Lot
$-- Zestimate®
C$509/sqft
C$212/mo HOA
What's special
Well-maintained bungalowRich cabinetrySubway tile backsplashStainless steel appliancesLarge island with seatingDedicated beverage stationComfortable main-floor living
- 86 days |
- 4 |
- 0 |
Zillow last checked:
Listing updated:
Listed by:
Heather Dougall, Associate,
Royal Lepage Benchmark
Source: courtesy of Pillar9 System,MLS®#: A2303784 Originating MLS®#: Calgary
Originating MLS®#: CalgaryFacts & features
Interior
Bedrooms & bathrooms
- Bedrooms: 5
- Bathrooms: 3
- Full bathrooms: 3
Bedroom
- Level: Main
- Dimensions: 10`10" x 10`1"
Bedroom
- Level: Main
- Dimensions: 10`10" x 8`10"
Other
- Level: Main
- Dimensions: 13`3" x 14`2"
Bedroom
- Level: Basement
- Dimensions: 9`6" x 11`1"
Bedroom
- Level: Basement
- Dimensions: 9`1" x 10`2"
Other
- Level: Main
- Dimensions: 7`1" x 8`1"
Other
- Level: Basement
- Dimensions: 6`11" x 5`9"
Other
- Level: Main
- Dimensions: 7`1" x 6`0"
Dining room
- Level: Main
- Dimensions: 8`3" x 14`3"
Other
- Level: Basement
- Dimensions: 5`3" x 12`10"
Game room
- Level: Basement
- Dimensions: 10`9" x 14`1"
Kitchen
- Level: Main
- Dimensions: 17`8" x 11`4"
Living room
- Level: Main
- Dimensions: 13`10" x 13`8"
Heating
- Electric, Fireplace(s), Forced Air, Natural Gas
Cooling
- Central Air
Appliances
- Included: Dishwasher, Dryer, Electric Stove, Garage Control(s), Microwave, Range Hood, Refrigerator, Washer
- Laundry: In Basement
Features
- Ceiling Fan(s), Kitchen Island, Natural Woodwork, Open Floorplan, Recessed Lighting
- Flooring: Carpet, Laminate
- Windows: Window Coverings
- Basement: Partial
- Number of fireplaces: 1
- Fireplace features: Electric, Fire Pit, Living Room
Interior area
- Total interior livable area: 1,277 sqft
- Finished area above ground: 1,277
- Finished area below ground: 679
Video & virtual tour
Property
Parking
- Total spaces: 4
- Parking features: Double Garage Attached, Garage Door Opener, Insulated, Oversized, Unpaved, Attached Garage
- Attached garage spaces: 2
- Has uncovered spaces: Yes
Features
- Levels: One,Bi-Level
- Stories: 1
- Patio & porch: Balcony(s), Deck
- Exterior features: Balcony, Fire Pit
- Fencing: None
- Frontage length: 17.59M 57`9"
Lot
- Size: 6,098 Square Feet
- Features: Backs on to Park/Green Space, No Neighbours Behind
Details
- Additional structures: Shed(s)
- Parcel number: 57210574
- Zoning: R-1
Construction
Type & style
- Home type: SingleFamily
- Property subtype: Single Family Residence
Materials
- Vinyl Siding, Wood Frame
- Foundation: Wood
- Roof: Asphalt
Condition
- New construction: No
- Year built: 1997
Utilities & green energy
- Electric: 100 Amp Service
- Sewer: Private Sewer
- Water: Private
Community & HOA
Community
- Features: Fishing, Lake, Tennis Court(s)
- Subdivision: Little Bow Resort
HOA
- Has HOA: Yes
- Amenities included: Beach Access, Boating, Recreation Room, Trash
- Services included: Caretaker, Maintenance Grounds, Professional Management, Trash, Water
- HOA fee: C$212 monthly
Location
- Region: Vulcan County
Financial & listing details
- Price per square foot: C$509/sqft
- Date on market: 5/4/2026
- Inclusions: Refrigerator in Garage, Work Bench in Garage and Shed
Heather Dougall, Associate
Heather Dougall, Associate
(403) 807-8538
By pressing Contact Agent, you agree that the real estate professional identified above may call/text you about your search, which may involve use of automated means and pre-recorded/artificial voices. You don't need to consent as a condition of buying any property, goods, or services. Message/data rates may apply. You also agree to our Terms of Use. Zillow does not endorse any real estate professionals. We may share information about your recent and future site activity with your agent to help them understand what you're looking for in a home.
Price history
Price history is unavailable.
Public tax history
Tax history is unavailable.
Climate risks
Neighborhood: T0L
Nearby schools
GreatSchools rating
No schools nearby
We couldn't find any schools near this home.
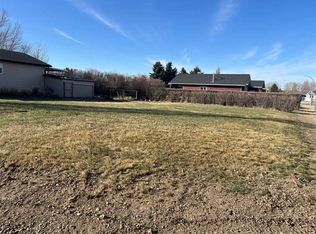
- C$64,0006,534 Square Feet446 Sunset Dr, Vulcan County, AB T0L1G0Lot/Land
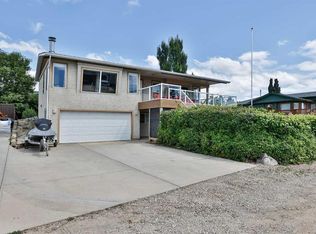
- C$629,9003 bd3 ba1k sqft645 W Lakeside Dr, Vulcan County, AB T0L1G0For Sale
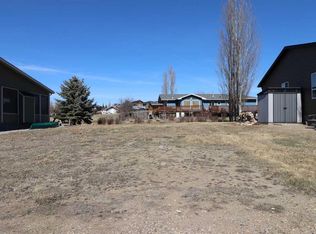
- C$99,8885,662.8 Square Feet663 Lakeside Dr, Vulcan County, AB T0L1G0Lot/Land
- C$974,9004 bd3 ba1.4k sqft654 NE Lakeside Dr, Provost No. 52, AB T0B2E0For Sale

- C$912,9005 bd3 ba2.2k sqft467 NE Sunset Dr, Rural Vulcan County, AB T0B2R0New Construction
- C$549,9001 bd2 ba1k sqft619 S Lakeside Dr, Provost No. 52, AB T0B2E0For Sale
- C$94,9000.36 Acres202 Royal Oak Ln, Vulcan County, AB T0L1G0Lot/Land
- C$99,9000.27 Acres206 Royal Oak Ln S, Vulcan County, AB T0L1G0Lot/Land
Similar homes
- C$629,9003 bd3 ba1k sqft645 W Lakeside Dr, Vulcan County, AB T0L 1G0For SaleMLS ID #A2302827, Randy Brown, Associate Broker, Trec The Real Estate Company. courtesy of Pillar9 System
- C$629,0006 bd3 ba1.5k sqft142081 Range Road 192, Taber, AB T0K 0V0For Sale
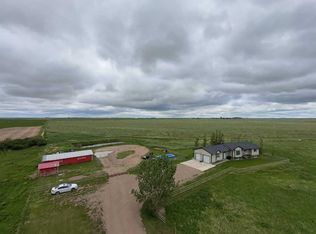 MLS ID #A2304106, Neil Friesen, Associate, Real Broker. courtesy of Pillar9 System
 - C$519,0003 bd1 ba1.7k sqft134004 S Range Road 223, Vulcan County, AB T0L 0N0For Sale
 MLS ID #A2298521, Carey Attwood, Associate, Exp Realty. courtesy of Pillar9 System
 - C$399,9005 bd2 ba1.2k sqft129 5th Ave S, Champion, AB T0L 0R0For Sale
 MLS ID #A2325920, Cindy Guan, Associate, Maxwell Devonshire Realty. courtesy of Pillar9 System
 - C$375,0005 bd3 ba1k sqft325 SE 2nd Ave N, Champion, AB T0L 0R0For SaleMLS ID #A2316773, Lyle Magnuson, Broker, Magnuson Realty Ltd. courtesy of Pillar9 System
- C$424,5003 bd2 ba1.2k sqft514 SE 6a St N, Champion, AB T0L 0R0For SaleMLS ID #A2293298, Hayley Tanner, Associate, Exp Realty Of Canada. courtesy of Pillar9 System
- C$375,0003 bd2 ba1.6k sqft5 4th St SW, Champion, AB T0L 0R0For SaleMLS ID #A2314573, Hayley Tanner, Associate, Exp Realty Of Canada. courtesy of Pillar9 System
