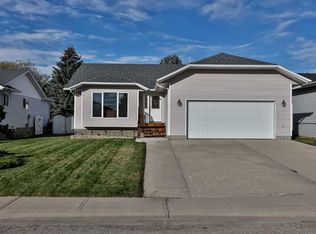
Welcome to 325 2nd Avenue North in the Village of Champion! This charming and beautifully maintained home offers far more space than first meets the eye. The main level features an inviting open-concept design that makes excellent use of every square foot, creating a bright and functional living space that is perfect for everyday living and entertaining. Within the last 10 years, numerous improvements have been completed, including vinyl plank flooring, updated kitchen cabinetry and hardware, subway tile backsplash, countertops, plumbing fixtures, bathroom updates, and fresh paint throughout much of the home. The asphalt shingles were replaced in October 2025, providing added peace of mind for years to come. Comfort is assured year-round with central air conditioning for hot summer days and a cozy gas fireplace for cooler evenings. The kitchen, dining area, and living room flow seamlessly together, creating a welcoming atmosphere for family and guests alike. Since purchasing the property in 2020, the current owners have significantly expanded the living space by developing the basement. The lower level now offers a spacious family room, three additional bedrooms, a three-piece bathroom, and a utility room, providing plenty of room for a growing family, guests, hobbies, or home office space. Situated on a large lot, there is ample space for outdoor enjoyment, including room to store a recreational vehicle, boat, or trailer. The adjacent vacant corner lot is also included in the sale, providing additional yard space, future possibilities, or simply extra privacy. Champion is conveniently located approximately 10 minutes from the Town of Vulcan, 10 minutes from Little Bow Provincial Park and Reservoir, about 45 minutes from Lethbridge, and approximately one hour from Calgary, making it an excellent option for those seeking small-town living with easy access to recreation and urban amenities. The central vacuum system is included and is being sold in "as is" condition. This move-in-ready property combines modern updates, generous living space, and a spacious setting in a welcoming rural community.
For sale
C$375,000
325 SE 2nd Ave N, Champion, AB T0L 0R0
5beds
1,058sqft
Single Family Residence
Built in 1997
0.28 Acres Lot
$-- Zestimate®
C$354/sqft
C$-- HOA
What's special
Inviting open-concept designVinyl plank flooringSubway tile backsplashPlumbing fixturesBathroom updatesCentral air conditioningCozy gas fireplace
- 53 days |
- 11 |
- 0 |
Zillow last checked:
Listing updated:
Listed by:
Lyle Magnuson, Broker,
Magnuson Realty Ltd
Source: courtesy of Pillar9 System,MLS®#: A2316773 Originating MLS®#: Calgary
Originating MLS®#: CalgaryFacts & features
Interior
Bedrooms & bathrooms
- Bedrooms: 5
- Bathrooms: 3
- Full bathrooms: 2
- 1/2 bathrooms: 1
Bedroom
- Level: Main
- Dimensions: 9`11" x 9`4"
Other
- Level: Main
- Dimensions: 9`11" x 12`11"
Bedroom
- Level: Basement
- Dimensions: 8`4" x 10`9"
Bedroom
- Level: Basement
- Dimensions: 10`1" x 8`4"
Bedroom
- Level: Basement
- Dimensions: 11`8" x 8`5"
Other
- Level: Main
- Dimensions: 9`1" x 4`11"
Other
- Level: Basement
- Dimensions: 8`3" x 6`0"
Other
- Level: Main
- Dimensions: 4`11" x 5`6"
Dining room
- Level: Main
- Dimensions: 8`5" x 13`4"
Family room
- Level: Basement
- Dimensions: 9`1" x 23`11"
Other
- Level: Basement
- Dimensions: 12`1" x 10`5"
Kitchen
- Level: Main
- Dimensions: 13`4" x 12`4"
Laundry
- Level: Main
- Dimensions: 5`9" x 5`4"
Living room
- Level: Main
- Dimensions: 12`8" x 11`8"
Mud room
- Level: Main
- Dimensions: 6`10" x 9`6"
Heating
- Fireplace(s), Forced Air, Natural Gas
Cooling
- Central Air
Appliances
- Included: Dishwasher, Dryer, Electric Stove, Range Hood, Refrigerator, Washer
- Laundry: Laundry Room, Main Level
Features
- Ceiling Fan(s), Kitchen Island
- Flooring: Carpet, Linoleum
- Windows: Window Coverings
- Basement: Full
- Number of fireplaces: 1
- Fireplace features: Gas
Interior area
- Total interior livable area: 1,058 sqft
- Finished area above ground: 1,058
Property
Parking
- Total spaces: 3
- Parking features: Single Garage Attached
- Attached garage spaces: 1
Features
- Levels: One
- Stories: 1
- Patio & porch: Front Porch
- Exterior features: None
- Pool features: Community
- Fencing: None
- Frontage length: 30.52M 100`2"
Lot
- Size: 0.28 Acres
- Features: Back Lane, Back Yard, Corner Lot, Front Yard, Lawn, Level, Rectangular Lot
Details
- Parcel number: 57423706
- Zoning: Residential
Construction
Type & style
- Home type: SingleFamily
- Architectural style: Bungalow
- Property subtype: Single Family Residence
Materials
- Vinyl Siding, Wood Frame
- Foundation: Concrete Perimeter
- Roof: Asphalt Shingle
Condition
- New construction: No
- Year built: 1997
Community & HOA
Community
- Features: Playground
- Subdivision: NONE
HOA
- Has HOA: No
Location
- Region: Champion
Financial & listing details
- Price per square foot: C$354/sqft
- Date on market: 6/2/2026
- Inclusions: Garden shed
Lyle Magnuson, Broker
Lyle Magnuson, Broker
(403) 633-2222
By pressing Contact Agent, you agree that the real estate professional identified above may call/text you about your search, which may involve use of automated means and pre-recorded/artificial voices. You don't need to consent as a condition of buying any property, goods, or services. Message/data rates may apply. You also agree to our Terms of Use. Zillow does not endorse any real estate professionals. We may share information about your recent and future site activity with your agent to help them understand what you're looking for in a home.
Price history
Price history is unavailable.
Public tax history
Tax history is unavailable.
Climate risks
Neighborhood: T0L
Nearby schools
GreatSchools rating
No schools nearby
We couldn't find any schools near this home.
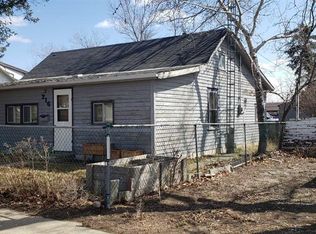
- C$109,0002 bd1 ba1k sqft216 NW 3rd Ave N, Champion, AB T0L0R0For Sale
- C$108,0000.55 Acres404 6th Ave N, Champion, AB T0L0R0Lot/Land

- C$375,0003 bd2 ba1.6k sqft5 4th St SW, Champion, AB T0L0R0For Sale
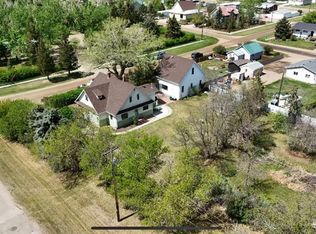
- C$199,0003 bd1 ba1k sqft205 S 5th Ave N, Champion, AB T0L0R0For Sale

- C$424,5003 bd2 ba1.2k sqft514 SE 6a St N, Champion, AB T0L0R0For Sale
- C$399,9005 bd2 ba1.2k sqft129 5th Ave S, Champion, AB T0L0R0For Sale
- C$124,9003 bd1 ba1.2k sqft124 6th Ave N, Champion, AB T0L0R0For Sale
- C$1,549,0002 bd1 ba1.4k sqftSW Range Road 231, Vulcan County, AB T0L0N0For Sale
Similar homes
- C$399,9005 bd2 ba1.2k sqft129 5th Ave S, Champion, AB T0L 0R0For Sale
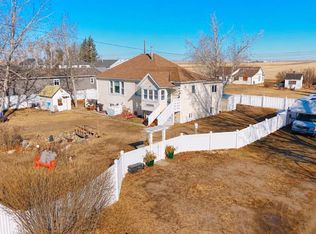 MLS ID #A2325920, Cindy Guan, Associate, Maxwell Devonshire Realty. courtesy of Pillar9 System
 - C$424,5003 bd2 ba1.2k sqft514 SE 6a St N, Champion, AB T0L 0R0For Sale
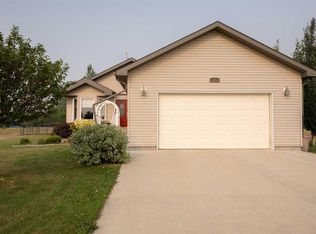 MLS ID #A2293298, Hayley Tanner, Associate, Exp Realty Of Canada. courtesy of Pillar9 System
 - C$199,0003 bd1 ba1k sqft205 S 5th Ave N, Champion, AB T0L 0R0For SaleMLS ID #A2315483, Ray Pfob, Broker, Pfob Real Estate Ltd.. courtesy of Pillar9 System
- C$420,0005 bd3 ba1.3k sqft105 E Aspen Way, Vulcan, AB T0L 2B0For Sale
 MLS ID #A2279104, Kirby Maronda, Associate, Re/Max Real Estate - Lethbridge. courtesy of Pillar9 System
 - C$409,0003 bd2 ba1k sqft419 2nd St N, Vulcan, AB T0L 2B0For SaleMLS ID #A2309970, Lyle Magnuson, Broker, Magnuson Realty Ltd. courtesy of Pillar9 System
- C$309,0003 bd3 ba1.3k sqft104 SE 7th Ave N, Vulcan, AB T0L 2B0For SaleMLS ID #A2299542, Lyle Magnuson, Broker, Magnuson Realty Ltd. courtesy of Pillar9 System
- C$450,0004 bd2 ba1.2k sqft212 SE 3rd St N, Vulcan, AB T0L 2B0For SaleMLS ID #A2312488, Lyle Magnuson, Broker, Magnuson Realty Ltd. courtesy of Pillar9 System
- C$479,9004 bd3 ba1.2k sqft223 NE Birch Rd, Vulcan, AB T0L 2B0For SaleMLS ID #A2326160, Lyle Magnuson, Broker, Magnuson Realty Ltd. courtesy of Pillar9 System
- C$499,0005 bd3 ba1.4k sqft136 S Allen Cres, Vulcan, AB T0L 2B0For SaleMLS ID #A2327634, Lyle Magnuson, Broker, Magnuson Realty Ltd. courtesy of Pillar9 System
- C$374,9002 bd2 ba1.1k sqft318 N Whispering Way, Vulcan, AB T0L 2B0For SaleMLS ID #A2299669, Dena Truscott, Associate, Real Broker. courtesy of Pillar9 System
- C$339,0002 bd2 ba1.4k sqft716 SE Centre St, Vulcan, AB T0L 2B0For SaleMLS ID #A2321578, Michelle Plach, Broker, Honestdoor Inc.. courtesy of Pillar9 System
- C$199,9004 bd2 ba1.5k sqft603 E Alberta Ave, Carmangay, AB T0L 0N0For SaleMLS ID #A2311780, Simon D. Hunt, Associate, Re/Max House Of Real Estate. courtesy of Pillar9 System
- C$220,0003 bd2 ba1k sqft204 S Grand Ave, Carmangay, AB T0L 0N0For SaleMLS ID #A2268963, Matthew Hemmerling, Broker, Braemore Management. courtesy of Pillar9 System
- C$499,9003 bd3 ba1.4k sqft116 NE Birch Bay, Vulcan, AB T0L 2B0For SaleMLS ID #A2323195, Jonathan Popowich, Associate Broker, Exp Realty. courtesy of Pillar9 System
- C$245,0002 bd1 ba1.1k sqft431 3rd St N, Vulcan, AB T0L 2B0For SaleMLS ID #A2327604, Whitney Maronda, Associate, Re/Max Real Estate - Lethbridge. courtesy of Pillar9 System
- C$199,9983 bd1 ba643 sqft513 NW 3rd St S, Vulcan, AB T0L 2B0For SaleMLS ID #A2328515, Gulsen Guldas, Associate, Venus Realty. courtesy of Pillar9 System
- C$279,9002 bd3 ba1k sqft717 SW Centre St #2, Vulcan, AB T0L 2B0For SaleMLS ID #A2307770, Lyle Magnuson, Broker, Magnuson Realty Ltd. courtesy of Pillar9 System
