Set in a quiet residential area of Vulcan, this well-kept bungalow offers comfortable main-floor living, a professionally finished basement, and a beautifully landscaped yard designed to enjoy. Freshly painted with new light fixtures, central A/C, shingles replaced in 2021, and an open layout with 9 ft. ceilings, the home feels bright, cared for, and move-in ready. The main level features a spacious entry that leads into the open great room, where a gas fireplace adds warmth and ambience. The kitchen offers ample cabinetry, an island with eating bar, built-in wine rack, a convenient walk-through pantry, and all kitchen appliances replaced within the past three years. The dining area opens through a garden door to the large back deck, creating an easy connection to the outdoor space. Two skylights bring in additional natural light, including a Low-E skylight in the main four-piece bathroom. The generous primary bedroom includes a walk-in closet and a spa-like four-piece ensuite. A main-floor den offers flexibility for an office, hobby room, or potential bedroom, while main-floor laundry adds everyday convenience. The fully developed basement expands the living space with a comfortable family room, exercise area, two additional bedrooms, a four-piece bathroom, storage room, mechanical room, and a second gas fireplace. The Advantage ICF wall system adds to the home’s comfort and efficiency, while in-floor heating in both the basement and oversized heated double garage provides even warmth through the cooler months. Outside, the extra-large pie-shaped fenced yard offers low-maintenance landscaping, underground irrigation, mature greenery, a new outdoor shed, and plenty of space to relax or entertain. The large back deck is perfect for morning coffee, summer evenings, or year-round barbecuing with a gas line already in place. A well-built, well-maintained home with thoughtful updates, practical features, and inviting indoor and outdoor spaces.
For sale
C$499,900
116 NE Birch Bay, Vulcan, AB T0L 2B0
3beds
1,401sqft
Single Family Residence
Built in 2000
0.29 Acres Lot
$-- Zestimate®
C$357/sqft
C$-- HOA
What's special
Professionally finished basementBeautifully landscaped yardFreshly paintedNew light fixturesSpacious entryOpen great roomGas fireplace
- 24 days |
- 48 |
- 2 |
Zillow last checked:
Listing updated:
Listed by:
Jonathan Popowich, Associate Broker,
Exp Realty,
Shaun Sweetnam, Associate,
Exp Realty
Source: courtesy of Pillar9 System,MLS®#: A2323195 Originating MLS®#: Calgary
Originating MLS®#: CalgaryFacts & features
Interior
Bedrooms & bathrooms
- Bedrooms: 3
- Bathrooms: 3
- Full bathrooms: 3
Other
- Level: Main
- Dimensions: 17`7" x 12`10"
Bedroom
- Level: Lower
- Dimensions: 11`5" x 9`5"
Bedroom
- Level: Lower
- Dimensions: 13`9" x 12`0"
Other
- Level: Main
- Dimensions: 7`4" x 4`11"
Other
- Level: Lower
- Dimensions: 7`9" x 5`5"
Other
- Level: Main
- Dimensions: 10`10" x 9`3"
Den
- Level: Main
- Dimensions: 10`5" x 9`11"
Dining room
- Level: Main
- Dimensions: 11`10" x 7`4"
Foyer
- Level: Main
- Dimensions: 14`11" x 6`9"
Other
- Level: Lower
- Dimensions: 36`2" x 10`5"
Game room
- Level: Lower
- Dimensions: 27`8" x 22`2"
Kitchen
- Level: Main
- Dimensions: 13`8" x 11`7"
Laundry
- Level: Main
- Dimensions: 9`3" x 7`4"
Living room
- Level: Main
- Dimensions: 19`2" x 16`4"
Heating
- Radiant Floor, Forced Air, Natural Gas
Cooling
- Central Air
Appliances
- Included: Dishwasher, Electric Stove, Microwave Hood Fan, Refrigerator, Washer/Dryer
- Laundry: Laundry Room, Main Level
Features
- Ceiling Fan(s), Central Vacuum, Kitchen Island, Pantry, Quartz Counters, Recessed Lighting, Storage, Walk-In Closet(s)
- Flooring: Carpet, Ceramic Tile, Hardwood
- Windows: Skylight(s), Window Coverings
- Basement: Full
- Number of fireplaces: 2
- Fireplace features: Gas
Interior area
- Total interior livable area: 1,401 sqft
- Finished area above ground: 1,401
- Finished area below ground: 1,363
Video & virtual tour
Property
Parking
- Total spaces: 4
- Parking features: Double Garage Attached
- Attached garage spaces: 2
Features
- Levels: One
- Stories: 1
- Patio & porch: Deck
- Exterior features: BBQ gas line, Private Yard
- Fencing: Fenced
- Frontage length: 12.37M 40`7"
Lot
- Size: 0.29 Acres
- Features: Back Yard, Cul-De-Sac, Landscaped, Lawn, Pie Shaped Lot, Underground Sprinklers
Details
- Parcel number: 57434275
- Zoning: R1
Construction
Type & style
- Home type: SingleFamily
- Architectural style: Bungalow
- Property subtype: Single Family Residence
Materials
- Stone, Vinyl Siding, Wood Frame
- Foundation: ICF Block
- Roof: Asphalt Shingle
Condition
- New construction: No
- Year built: 2000
Utilities & green energy
- Electric: 100 Amp Service
Community & HOA
Community
- Features: Golf, Park
- Subdivision: NONE
HOA
- Has HOA: No
Location
- Region: Vulcan
Financial & listing details
- Price per square foot: C$357/sqft
- Date on market: 6/22/2026
- Inclusions: N/A
Jonathan Popowich, Associate Broker
Jonathan Popowich, Associate Broker
(403) 404-0300
By pressing Contact Agent, you agree that the real estate professional identified above may call/text you about your search, which may involve use of automated means and pre-recorded/artificial voices. You don't need to consent as a condition of buying any property, goods, or services. Message/data rates may apply. You also agree to our Terms of Use. Zillow does not endorse any real estate professionals. We may share information about your recent and future site activity with your agent to help them understand what you're looking for in a home.
Price history
Price history is unavailable.
Public tax history
Tax history is unavailable.
Climate risks
Neighborhood: T0L
Nearby schools
GreatSchools rating
No schools nearby
We couldn't find any schools near this home.
- C$479,9004 bd3 ba1.2k sqft223 NE Birch Rd, Vulcan, AB T0L2B0For Sale
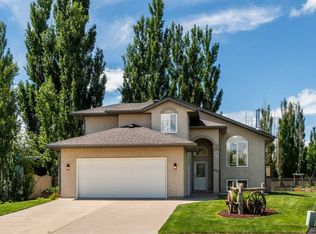
- C$529,0003 bd3 ba1.7k sqft201 NE Aspen Way, Vulcan, AB T0L2B0For Sale

- C$420,0005 bd3 ba1.3k sqft105 E Aspen Way, Vulcan, AB T0L2B0For Sale
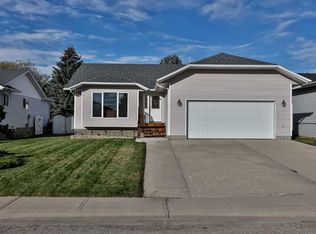
- C$519,9005 bd3 ba1.4k sqft136 S Allen Cres, Vulcan, AB T0L2B0For Sale

- C$30,0005,227.2 Square Feet602 Whispering Greens Ave, Vulcan, AB T0L2B0Lot/Land
- C$39,90050 Square Feet617 Whispering Greens Ave, Vulcan, AB T0L2B0Lot/Land
- C$374,9001 bd2 ba914 sqft427 S Meadowlark Way, Vulcan, AB T0L2B0New Construction
- C$199,9983 bd1 ba643 sqft513 NW 3rd St S, Vulcan, AB T0L2B0For Sale
Similar homes
- C$479,9004 bd3 ba1.2k sqft223 NE Birch Rd, Vulcan, AB T0L 2B0For SaleMLS ID #A2326160, Lyle Magnuson, Broker, Magnuson Realty Ltd. courtesy of Pillar9 System
- C$529,0003 bd3 ba1.7k sqft201 NE Aspen Way, Vulcan, AB T0L 2B0For SaleMLS ID #A2322005, Lyle Magnuson, Broker, Magnuson Realty Ltd. courtesy of Pillar9 System
- C$519,9005 bd3 ba1.4k sqft136 S Allen Cres, Vulcan, AB T0L 2B0For SaleMLS ID #A2327634, Lyle Magnuson, Broker, Magnuson Realty Ltd. courtesy of Pillar9 System
- C$545,9003 bd3 ba1.9k sqft616 SW Memorial Ave, Vulcan, AB T0L 2B0For Sale
 MLS ID #A2310501, Lyle Magnuson, Broker, Magnuson Realty Ltd. courtesy of Pillar9 System
 - C$450,0004 bd2 ba1.2k sqft212 SE 3rd St N, Vulcan, AB T0L 2B0For SaleMLS ID #A2312488, Lyle Magnuson, Broker, Magnuson Realty Ltd. courtesy of Pillar9 System
- C$440,0005 bd4 ba2k sqft513 NE Memorial Ave, Vulcan, AB T0L 2B0For SaleMLS ID #A2321115, Mike Hickey, Associate, First Place Realty. courtesy of Pillar9 System
- C$420,0005 bd3 ba1.3k sqft105 E Aspen Way, Vulcan, AB T0L 2B0For SaleMLS ID #A2279104, Kirby Maronda, Associate, Re/Max Real Estate - Lethbridge. courtesy of Pillar9 System
- C$409,0003 bd2 ba1k sqft419 2nd St N, Vulcan, AB T0L 2B0For SaleMLS ID #A2309970, Lyle Magnuson, Broker, Magnuson Realty Ltd. courtesy of Pillar9 System
- C$345,0003 bd2 ba1.3k sqft415 N Centre St, Vulcan, AB T0L 2B0For SaleMLS ID #A2324669, Lyle Magnuson, Broker, Magnuson Realty Ltd. courtesy of Pillar9 System
- C$309,0003 bd3 ba1.3k sqft104 SE 7th Ave N, Vulcan, AB T0L 2B0For SaleMLS ID #A2299542, Lyle Magnuson, Broker, Magnuson Realty Ltd. courtesy of Pillar9 System
- C$374,9002 bd2 ba1.1k sqft318 N Whispering Way, Vulcan, AB T0L 2B0For SaleMLS ID #A2299669, Dena Truscott, Associate, Real Broker. courtesy of Pillar9 System
- C$599,9003 bd3 ba1.8k sqft714 S Fairways Dr, Vulcan, AB T0L 2B0New ConstructionMLS ID #A2277826, Whitney Maronda, Associate, Re/Max Real Estate - Lethbridge. courtesy of Pillar9 System
- C$339,0002 bd2 ba1.4k sqft716 SE Centre St, Vulcan, AB T0L 2B0For SaleMLS ID #A2321578, Michelle Plach, Broker, Honestdoor Inc.. courtesy of Pillar9 System
- C$279,9002 bd3 ba1k sqft717 SW Centre St #2, Vulcan, AB T0L 2B0For SaleMLS ID #A2307770, Lyle Magnuson, Broker, Magnuson Realty Ltd. courtesy of Pillar9 System
- C$374,9003 bd2 ba1.5k sqft190003 S Range Road 240, Vulcan County, AB T0L 0B0For SaleMLS ID #A2326159, Alyssa Bennett, Associate, Re/Max Key. courtesy of Pillar9 System
- C$389,9001 bd2 ba914 sqft423 S Meadowlark Way, Vulcan, AB T0L 2B0New ConstructionMLS ID #A2253580, Whitney Maronda, Associate, Re/Max Real Estate - Lethbridge. courtesy of Pillar9 System
- C$374,9001 bd2 ba914 sqft427 S Meadowlark Way, Vulcan, AB T0L 2B0New ConstructionMLS ID #A2295409, Lyle Magnuson, Broker, Magnuson Realty Ltd. courtesy of Pillar9 System
- C$424,5003 bd2 ba1.2k sqft514 SE 6a St N, Champion, AB T0L 0R0For SaleMLS ID #A2293298, Hayley Tanner, Associate, Exp Realty Of Canada. courtesy of Pillar9 System
- C$379,9001 bd2 ba914 sqft425 S Meadowlark Way, Vulcan, AB T0L 2B0New ConstructionMLS ID #A2256909, Whitney Maronda, Associate, Re/Max Real Estate - Lethbridge. courtesy of Pillar9 System
- C$399,9005 bd2 ba1.2k sqft129 5th Ave S, Champion, AB T0L 0R0For SaleMLS ID #A2325920, Cindy Guan, Associate, Maxwell Devonshire Realty. courtesy of Pillar9 System
