Welcome to 212 3rd Street North in the Town of Vulcan. Built in 2015, this well-maintained bungalow is situated on a spacious 65’ x 115’ lot close to parks, outdoor recreation facilities, and other local amenities. The main level features an open-concept layout with a bright living room, dining area, and kitchen—ideal for everyday living and entertaining. The kitchen offers granite countertops, ample cupboard space, a lower-height island with electrical outlets designed for baking convenience. Bruce hardwood flooring adds warmth and character throughout the main level. Two bedrooms are located on this floor, including the primary bedroom, along with a conveniently placed stacking washer and dryer (washer new in 2025). The developed basement has been recently refreshed with new paint and flooring and includes a large family room, two additional bedrooms, a full bathroom, storage room, and utility room. In-floor heating in both the basement and attached double-car garage adds to the comfort of this home. The garage features a large 8’ x 18’ overhead door, while the paved driveway provides easy access. Outside, the property is nicely landscaped front and back. The partially fenced backyard offers additional outdoor space along with room for RV parking. A boiler was installed approximately three years ago. Please note there is a local improvement tax of $292.48. This four-bedroom bungalow offers thoughtful design, functional living space, and a great location within the Town of Vulcan.
For sale
C$450,000
212 SE 3rd St N, Vulcan, AB T0L 2B0
4beds
1,213sqft
Single Family Residence
Built in 2015
7,405 Square Feet Lot
$-- Zestimate®
C$371/sqft
C$-- HOA
What's special
Open-concept layoutDining areaAmple cupboard spaceRoom for rv parking
- 58 days |
- 7 |
- 0 |
Zillow last checked:
Listing updated:
Listed by:
Lyle Magnuson, Broker,
Magnuson Realty Ltd
Source: courtesy of Pillar9 System,MLS®#: A2312488 Originating MLS®#: Calgary
Originating MLS®#: CalgaryFacts & features
Interior
Bedrooms & bathrooms
- Bedrooms: 4
- Bathrooms: 2
- Full bathrooms: 2
Bedroom
- Level: Main
- Dimensions: 13`6" x 13`1"
Other
- Level: Main
- Dimensions: 11`11" x 16`2"
Bedroom
- Level: Basement
- Dimensions: 11`4" x 12`4"
Bedroom
- Level: Basement
- Dimensions: 16`4" x 12`10"
Other
- Level: Main
- Dimensions: 8`9" x 13`2"
Other
- Level: Basement
- Dimensions: 5`0" x 11`4"
Dining room
- Level: Main
- Dimensions: 10`6" x 10`6"
Other
- Level: Basement
- Dimensions: 5`4" x 12`10"
Game room
- Level: Basement
- Dimensions: 15`9" x 28`0"
Kitchen
- Level: Main
- Dimensions: 14`1" x 15`6"
Living room
- Level: Main
- Dimensions: 12`10" x 18`7"
Storage
- Level: Basement
- Dimensions: 5`1" x 11`4"
Heating
- Radiant Floor, Forced Air, Natural Gas
Cooling
- Central Air
Appliances
- Included: Dishwasher, Dryer, Electric Stove, Garage Control(s), Refrigerator, Washer, Water Softener
- Laundry: Main Level
Features
- Ceiling Fan(s), Central Vacuum, Kitchen Island, Pantry, Storage
- Flooring: Ceramic Tile, Hardwood
- Windows: Window Coverings
- Basement: Full
- Has fireplace: No
Interior area
- Total interior livable area: 1,213 sqft
- Finished area above ground: 1,213
- Finished area below ground: 1,158
Video & virtual tour
Property
Parking
- Total spaces: 4
- Parking features: Double Garage Attached, Parking Pad
- Attached garage spaces: 2
- Has uncovered spaces: Yes
Features
- Levels: One
- Stories: 1
- Patio & porch: Deck
- Exterior features: Garden
- Pool features: Community
- Fencing: Partial
- Frontage length: 6.03M 19`9"
Lot
- Size: 7,405 Square Feet
- Features: Back Lane, Back Yard, Front Yard, Landscaped, Lawn, Rectangular Lot
Details
- Parcel number: 57436342
- Zoning: R-1
Construction
Type & style
- Home type: SingleFamily
- Architectural style: Bungalow
- Property subtype: Single Family Residence
Materials
- Stone, Vinyl Siding, Wood Frame
- Foundation: Concrete Perimeter
- Roof: Asphalt Shingle
Condition
- New construction: No
- Year built: 2015
Community & HOA
Community
- Features: Park, Playground
- Subdivision: NONE
HOA
- Has HOA: No
Location
- Region: Vulcan
Financial & listing details
- Price per square foot: C$371/sqft
- Date on market: 5/19/2026
- Inclusions: N/A
Lyle Magnuson, Broker
Lyle Magnuson, Broker
(403) 633-2222
By pressing Contact Agent, you agree that the real estate professional identified above may call/text you about your search, which may involve use of automated means and pre-recorded/artificial voices. You don't need to consent as a condition of buying any property, goods, or services. Message/data rates may apply. You also agree to our Terms of Use. Zillow does not endorse any real estate professionals. We may share information about your recent and future site activity with your agent to help them understand what you're looking for in a home.
Price history
Price history is unavailable.
Public tax history
Tax history is unavailable.
Climate risks
Neighborhood: T0L
Nearby schools
GreatSchools rating
No schools nearby
We couldn't find any schools near this home.
- C$184,9002 bd1 ba1.2k sqft316 S 3rd St N, Vulcan, AB T0L2B0For Sale

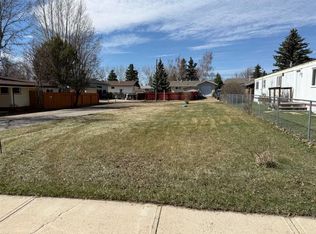
- C$45,0005,662.8 Square Feet320 3rd St N, Vulcan, AB T0L2B0Lot/Land
- C$164,9002 bd1 ba672 sqft209 NW 1st St N, Vulcan, AB T0L2B0For Sale

- C$409,0003 bd2 ba1k sqft419 2nd St N, Vulcan, AB T0L2B0For Sale

- C$245,0002 bd1 ba1.1k sqft431 3rd St N, Vulcan, AB T0L2B0For Sale
- C$150,0002 bd1 ba1k sqft224 SE 1st St S, Vulcan, AB T0L2B0For Sale
- C$345,0003 bd2 ba1.3k sqft415 N Centre St, Vulcan, AB T0L2B0For Sale
- C$309,0003 bd3 ba1.3k sqft104 SE 7th Ave N, Vulcan, AB T0L2B0For Sale
Similar homes
- C$479,9004 bd3 ba1.2k sqft223 NE Birch Rd, Vulcan, AB T0L 2B0For Sale
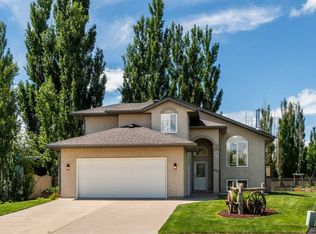 MLS ID #A2326160, Lyle Magnuson, Broker, Magnuson Realty Ltd. courtesy of Pillar9 System
 - C$409,0003 bd2 ba1k sqft419 2nd St N, Vulcan, AB T0L 2B0For SaleMLS ID #A2309970, Lyle Magnuson, Broker, Magnuson Realty Ltd. courtesy of Pillar9 System
- C$499,9003 bd3 ba1.4k sqft116 NE Birch Bay, Vulcan, AB T0L 2B0For Sale
 MLS ID #A2323195, Jonathan Popowich, Associate Broker, Exp Realty. courtesy of Pillar9 System
 - C$519,9005 bd3 ba1.4k sqft136 S Allen Cres, Vulcan, AB T0L 2B0For Sale
 MLS ID #A2327634, Lyle Magnuson, Broker, Magnuson Realty Ltd. courtesy of Pillar9 System
 - C$430,0005 bd3 ba1.3k sqft105 E Aspen Way, Vulcan, AB T0L 2B0For SaleMLS ID #A2279104, Kirby Maronda, Associate, Re/Max Real Estate - Lethbridge. courtesy of Pillar9 System
- C$345,0003 bd2 ba1.3k sqft415 N Centre St, Vulcan, AB T0L 2B0For SaleMLS ID #A2324669, Lyle Magnuson, Broker, Magnuson Realty Ltd. courtesy of Pillar9 System
- C$529,0003 bd3 ba1.7k sqft201 NE Aspen Way, Vulcan, AB T0L 2B0For SaleMLS ID #A2322005, Lyle Magnuson, Broker, Magnuson Realty Ltd. courtesy of Pillar9 System
- C$245,0002 bd1 ba1.1k sqft431 3rd St N, Vulcan, AB T0L 2B0For SaleMLS ID #A2327604, Whitney Maronda, Associate, Re/Max Real Estate - Lethbridge. courtesy of Pillar9 System
- C$309,0003 bd3 ba1.3k sqft104 SE 7th Ave N, Vulcan, AB T0L 2B0For SaleMLS ID #A2299542, Lyle Magnuson, Broker, Magnuson Realty Ltd. courtesy of Pillar9 System
- C$374,9002 bd2 ba1.1k sqft318 N Whispering Way, Vulcan, AB T0L 2B0For SaleMLS ID #A2299669, Dena Truscott, Associate, Real Broker. courtesy of Pillar9 System
- C$339,0002 bd2 ba1.4k sqft716 SE Centre St, Vulcan, AB T0L 2B0For SaleMLS ID #A2321578, Michelle Plach, Broker, Honestdoor Inc.. courtesy of Pillar9 System
- C$279,9002 bd3 ba1k sqft717 SW Centre St #2, Vulcan, AB T0L 2B0For SaleMLS ID #A2307770, Lyle Magnuson, Broker, Magnuson Realty Ltd. courtesy of Pillar9 System
- C$599,9003 bd3 ba1.8k sqft714 S Fairways Dr, Vulcan, AB T0L 2B0New ConstructionMLS ID #A2277826, Whitney Maronda, Associate, Re/Max Real Estate - Lethbridge. courtesy of Pillar9 System
- C$424,5003 bd2 ba1.2k sqft514 SE 6a St N, Champion, AB T0L 0R0For SaleMLS ID #A2293298, Hayley Tanner, Associate, Exp Realty Of Canada. courtesy of Pillar9 System
- C$389,9001 bd2 ba914 sqft423 S Meadowlark Way, Vulcan, AB T0L 2B0New ConstructionMLS ID #A2253580, Whitney Maronda, Associate, Re/Max Real Estate - Lethbridge. courtesy of Pillar9 System
- C$399,9005 bd2 ba1.2k sqft129 5th Ave S, Champion, AB T0L 0R0For SaleMLS ID #A2325920, Cindy Guan, Associate, Maxwell Devonshire Realty. courtesy of Pillar9 System
- C$379,9001 bd2 ba914 sqft425 S Meadowlark Way, Vulcan, AB T0L 2B0New ConstructionMLS ID #A2256909, Whitney Maronda, Associate, Re/Max Real Estate - Lethbridge. courtesy of Pillar9 System
- C$374,9001 bd2 ba914 sqft427 S Meadowlark Way, Vulcan, AB T0L 2B0New ConstructionMLS ID #A2295409, Lyle Magnuson, Broker, Magnuson Realty Ltd. courtesy of Pillar9 System
- C$374,9003 bd2 ba1.5k sqft190003 S Range Road 240, Vulcan County, AB T0L 0B0For SaleMLS ID #A2326159, Alyssa Bennett, Associate, Re/Max Key. courtesy of Pillar9 System
- C$379,9004 bd2 ba950 sqft516 Sissons Cres SE, Medicine Hat, AB T1B 2J9For SaleMLS ID #A2324219, Sarah Mackenzie, Associate, Real Broker. courtesy of Pillar9 System
