SOUGHT AFTER LOCATION BACKING ONTO THE GOLFCOURSE! Welcome to 714 Fairways Dr, where luxury meets affordability. This newly custom built 3 bed 2.5 bath 1800sqft property shines in the community of Vulcan and includes a 10-year warranty! Featuring high-quality finishes, luxury vinyl plank floors, bright and sunny windows overlooking a golf course, oversized bedrooms with ample closet space, and a walk-out basement with huge, poured patio & roughed-in plumbing is brimming with potential! The open main living area boasts a gas fireplace in the family room, built-in desk, gorgeous light fixtures & access to a 35’ x 12’ deck with expansive views. The kitchen has stainless steel appliances, sleek white cabinetry, quartz countertops, kitchen island with breakfast bar, and gorgeous pantry with custom built-ins for storage! The upper level boasts a sprawling, kind sized primary with walk-in closet with high-quality organizers, 5-piece ensuite with double vanity, luxurious soaker tub, and walk-in glass shower. Two additional bedrooms have extended closets and no shared walls, a 4-piece bath, and a laundry with room for storage. The driveway provides parking for 2 additional vehicles and the oversized 23’ x 22’ garage is fully insulated + drywalled with lots of room for 2 cars plus workshop area + toys, with easy access into the house. Fully landscaped yard with underground sprinkler system! Vulcan is a great community with incredible history, plus all the amenities you could want including a health centre, schools, parks, playgrounds, shopping, restaurants, entertainment, and a fantastic grocery store! Only an hour from Lethbridge & Okotoks, and 45 minutes from Claresholm & High River!
New construction
C$599,900
714 S Fairways Dr, Vulcan, AB T0L 2B0
3beds
1,801sqft
Single Family Residence
Built in 2024
435 Square Feet Lot
$-- Zestimate®
C$333/sqft
C$-- HOA
What's special
High-quality finishesLuxury vinyl plank floorsBuilt-in deskGorgeous light fixturesSleek white cabinetryQuartz countertopsLuxurious soaker tub
- 36 days
- 7
- 0
Zillow last checked:
Listing updated:
Listed by:
Dianne Brown, Associate,
Re/Max Landan Real Estate,
Michael Brown, Associate,
Re/Max Landan Real Estate
Source: courtesy of Pillar9 System,MLS®#: A2346242 Originating MLS®#: Calgary
Originating MLS®#: CalgaryFacts & features
Interior
Bedrooms & bathrooms
- Bedrooms: 3
- Bathrooms: 3
- Full bathrooms: 2
- 1/2 bathrooms: 1
Other
- Level: Upper
- Dimensions: 15`2" x 14`2"
Bedroom
- Level: Upper
- Dimensions: 11`9" x 9`8"
Bedroom
- Level: Upper
- Dimensions: 12`8" x 11`8"
Other
- Level: Main
- Dimensions: 0`0" x 0`0"
Other
- Level: Upper
- Dimensions: 0`0" x 0`0"
Other
- Level: Upper
- Dimensions: 0`0" x 0`0"
Dining room
- Level: Main
- Dimensions: 9`6" x 13`10"
Foyer
- Level: Main
- Dimensions: 8`1" x 6`0"
Kitchen
- Level: Main
- Dimensions: 10`0" x 13`10"
Laundry
- Level: Upper
- Dimensions: 6`2" x 2`11"
Living room
- Level: Main
- Dimensions: 14`6" x 13`5"
Pantry
- Level: Main
- Dimensions: 10`10" x 6`2"
Walk in closet
- Level: Upper
- Dimensions: 6`2" x 6`5"
Heating
- Forced Air
Cooling
- Central Air
Appliances
- Included: Dishwasher, Dryer, Electric Stove, Garage Control(s), Microwave Hood Fan, Refrigerator, Washer
- Laundry: Laundry Room, Upper Level
Features
- Bathroom Rough-in, Breakfast Bar, Built-in Features, Chandelier, Closet Organizers, Double Vanity, High Ceilings, Kitchen Island, No Animal Home, No Smoking Home, Open Floorplan, Pantry, Quartz Counters, Storage, Sump Pump(s), Walk-In Closet(s)
- Flooring: Carpet
- Basement: Full
- Number of fireplaces: 1
- Fireplace features: Gas
Interior area
- Total interior livable area: 1,801 sqft
- Finished area above ground: 1,801
Property
Parking
- Total spaces: 4
- Parking features: Double Garage Attached, Driveway
- Attached garage spaces: 2
- Has uncovered spaces: Yes
Features
- Levels: Two,2 Storey
- Stories: 1
- Patio & porch: Balcony(s), Patio
- Exterior features: Balcony
- Fencing: None
- Has view: Yes
- Frontage length: 16.16M 53`0"
Lot
- Size: 435 Square Feet
- Features: Back Yard, Backs on to Park/Green Space, Cul-De-Sac, Lawn, Low Maintenance Landscape, On Golf Course, Views
Details
- Parcel number: 57435291
- Zoning: R1
Construction
Type & style
- Home type: SingleFamily
- Property subtype: Single Family Residence
Materials
- Stone, Vinyl Siding
- Foundation: Concrete Perimeter
- Roof: Asphalt Shingle
Condition
- New construction: Yes
- Year built: 2024
Community & HOA
Community
- Features: Golf, Park, Playground, Sidewalks, Street Lights
- Subdivision: NONE
HOA
- Has HOA: No
Location
- Region: Vulcan
Financial & listing details
- Price per square foot: C$333/sqft
- Date on market: 9/18/2026
- Inclusions: N/A
Price history
Price history is unavailable.
Public tax history
Tax history is unavailable.
Climate risks
Neighborhood: T0L
Nearby schools
GreatSchools rating
No schools nearby
We couldn't find any schools near this home.


Similar homes
- C$529,0003 bd3 ba1.7k sqft201 NE Aspen Way, Vulcan, AB T0L 2B0For Sale
 MLS ID #A2322005, Lyle Magnuson, Broker, Magnuson Realty Ltd. courtesy of Pillar9 System
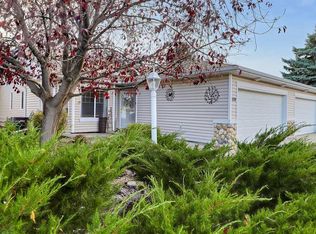
 - C$439,9003 bd3 ba1.2k sqft118 N Whispering Way, Vulcan, AB T0L 2B0For Sale
 MLS ID #A2353389, Pat Colliton, Associate, Century 21 Foothills Real Estate. courtesy of Pillar9 System
 - C$386,0004 bd3 ba1k sqft136 NW Aspen Way, Vulcan, AB T0L 2B0For Sale
 MLS ID #A2342478, Lyle Magnuson, Broker, Magnuson Realty Ltd. courtesy of Pillar9 System
 - C$368,9002 bd2 ba1.1k sqft318 N Whispering Way, Vulcan, AB T0L 2B0For Sale
 MLS ID #A2342803, Dena Truscott, Associate, Real Broker. courtesy of Pillar9 System
