Welcome to 136 Aspen Way, located in the established Allen Acres subdivision in Vulcan! This 1984 bi-level offers a functional layout with four bedrooms, three bathrooms, plenty of living space, and a number of updates completed over the years. The main level features a bright living room with a bay window, kitchen with adjoining dining area, four-piece bathroom, two bedrooms, and the primary bedroom complete with its own three-piece ensuite. From the dining area, step outside onto the two-tier deck overlooking the fenced backyard—a great space for relaxing, gardening, or enjoying the warmer months. Downstairs, you'll find a spacious family room with a door providing direct access to the backyard, an additional bedroom, a recently renovated three-piece bathroom, laundry and utility room, and plenty of storage space. Outside, the property also includes a garden shed, greenhouse, and additional storage underneath the deck. Improvements over the years include windows and doors in 2015, hot water tank in 2018, metal roofing and Hardie board siding in 2024, along with more recent flooring, interior paint, fencing, and bathroom updates. With its practical layout, generous living space, established yard, and numerous improvements, 136 Aspen Way is ready for its next chapter.
For sale
C$386,000
136 NW Aspen Way, Vulcan, AB T0L 2B0
4beds
1,087sqft
Single Family Residence
Built in 1984
5,662 Square Feet Lot
$-- Zestimate®
C$355/sqft
C$-- HOA
What's special
Fenced backyardGarden shedRecent flooringBathroom updates
- 20 days
- 6
- 0
Zillow last checked:
Listing updated:
Listed by:
Lyle Magnuson, Broker,
Magnuson Realty Ltd
Source: courtesy of Pillar9 System,MLS®#: A2342478 Originating MLS®#: Calgary
Originating MLS®#: CalgaryFacts & features
Interior
Bedrooms & bathrooms
- Bedrooms: 4
- Bathrooms: 3
- Full bathrooms: 3
Bedroom
- Level: Main
- Dimensions: 9`10" x 9`4"
Bedroom
- Level: Main
- Dimensions: 12`3" x 9`4"
Other
- Level: Main
- Dimensions: 11`6" x 12`11"
Bedroom
- Level: Basement
- Dimensions: 11`2" x 13`8"
Other
- Level: Main
- Dimensions: 5`10" x 8`10"
Other
- Level: Basement
- Dimensions: 6`2" x 8`6"
Other
- Level: Main
- Dimensions: 4`5" x 8`11"
Family room
- Level: Basement
- Dimensions: 23`11" x 18`10"
Other
- Level: Main
- Dimensions: 9`10" x 17`11"
Laundry
- Level: Basement
- Dimensions: 10`6" x 10`4"
Living room
- Level: Main
- Dimensions: 15`4" x 14`0"
Storage
- Level: Basement
- Dimensions: 6`2" x 6`10"
Heating
- Forced Air, Natural Gas
Cooling
- None
Appliances
- Included: Dryer, Freezer, Microwave Hood Fan, Refrigerator, Stove(s), Washer
- Laundry: In Bathroom, Laundry Room
Features
- Ceiling Fan(s)
- Flooring: Ceramic Tile
- Basement: Full
- Has fireplace: No
Interior area
- Total interior livable area: 1,087 sqft
- Finished area above ground: 1,087
- Finished area below ground: 979
Video & virtual tour
Property
Parking
- Total spaces: 3
- Parking features: Driveway, Off Street
- Has uncovered spaces: Yes
Features
- Levels: One,Bi-Level
- Stories: 1
- Patio & porch: Deck
- Exterior features: Fire Pit
- Pool features: Community
- Fencing: Fenced
- Frontage length: 20.66M 67`9"
Lot
- Size: 5,662 Square Feet
- Features: Back Yard, Front Yard, Landscaped, Lawn, Pie Shaped Lot
Details
- Parcel number: 57434292
- Zoning: R-1
Construction
Type & style
- Home type: SingleFamily
- Property subtype: Single Family Residence
Materials
- Composite Siding
- Foundation: Concrete Perimeter
- Roof: Metal
Condition
- New construction: No
- Year built: 1984
Community & HOA
Community
- Features: Park, Playground
- Subdivision: NONE
HOA
- Has HOA: No
Location
- Region: Vulcan
Financial & listing details
- Price per square foot: C$355/sqft
- Date on market: 9/3/2026
- Inclusions: Pantry rack, shed, greenhouse, wheelbarrow, second freezer
Price history
Price history is unavailable.
Public tax history
Tax history is unavailable.
Climate risks
Neighborhood: T0L
Nearby schools
GreatSchools rating
No schools nearby
We couldn't find any schools near this home.


Similar homes
- C$380,0005 bd3 ba1.2k sqft425 N Cottonwood Dr, Vulcan, AB T0L 2B0For Sale
 MLS ID #A2333580, Jeff Loewen, Associate, Magnuson Realty Ltd. courtesy of Pillar9 System
 - C$399,9005 bd3 ba1.3k sqft105 E Aspen Way, Vulcan, AB T0L 2B0For Sale
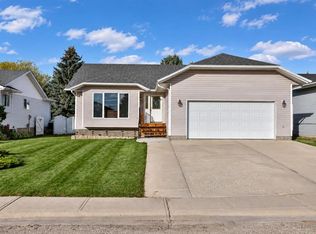 MLS ID #A2279104, Kyran Beaulieu, Associate, Re/Max Real Estate - Lethbridge. courtesy of Pillar9 System
 - C$349,9995 bd2 ba1.1k sqft638 1st St S, Vulcan, AB T0L 2B0For Sale
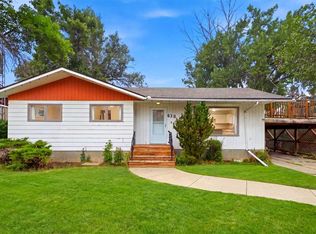 MLS ID #A2337974, David Rogers, Associate, Real Broker. courtesy of Pillar9 System
 - C$399,9003 bd2 ba1k sqft419 2nd St N, Vulcan, AB T0L 2B0For Sale
 MLS ID #A2309970, Lyle Magnuson, Broker, Magnuson Realty Ltd. courtesy of Pillar9 System
