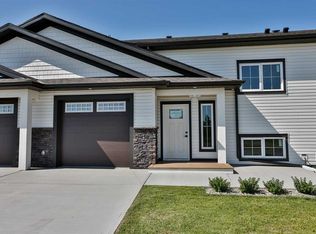
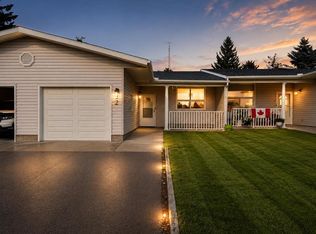
The Villas at Meadowlark Way, built by RA West International, combine quality craftsmanship with modern design. With a reputation for building residential and commercial projects since 1998, this builder brings trusted experience to the community. This bi-level floor plan offers approximately 914 sq. ft. of well-planned living space. The main floor features a spacious primary bedroom complete with a walk-in closet and ensuite and an additional half bathroom for guests. The open-concept living room is highlighted by a built-in electric fireplace and direct access to a covered deck finished with pressure-treated wood, aluminum railing, and a gas line rough-in for a future BBQ area—perfect for outdoor entertaining. Inside, you’ll find tasteful finishes including cream cabinetry, quartz countertops with a marble look, and whitewashed oak vinyl plank flooring. A stainless steel appliance package and stacking washer/dryer are included for added convenience. The attached single-car garage measures just over 14’ x 20’, is insulated and drywalled, and has a rough-in for a future heater. The exterior will be fully landscaped, front and back, with sod, underground sprinklers, trees, and shrubs. A south-facing concrete patio (approx. 9’ x 9’) with privacy shrubs adds extra curb appeal and provides a welcoming outdoor space. Condo fees are only $125/month, covering snow removal and lawn care, making maintenance simple and stress-free. Additional features include triple-pane windows, 40-year asphalt shingles, and a 40-gallon hot water tank. Buyers also have the option to add upgrades such as basement development, air conditioning, and a garage heater. Located in the charming town of Vulcan, this community offers small-town friendliness with big-city access. Amenities include an 18-hole golf course, newly renovated hospital, restaurants, shops, and more—all within just over an hour’s drive to both Calgary and Lethbridge. Don’t miss your opportunity to own one of these thoughtfully designed new homes in a welcoming community.
New construction
C$389,900
423 S Meadowlark Way, Vulcan, AB T0L 2B0
1beds
914sqft
Townhouse
Built in 2025
2,613 Square Feet Lot
$-- Zestimate®
C$427/sqft
C$125/mo HOA
What's special
Spacious primary bedroomWalk-in closetBuilt-in electric fireplaceAluminum railingTasteful finishesCream cabinetryStainless steel appliance package
- 346 days |
- 2 |
- 0 |
Zillow last checked:
Listing updated:
Listed by:
Whitney Maronda, Associate,
Re/Max Real Estate - Lethbridge,
Kirby Maronda, Associate,
Re/Max Real Estate - Lethbridge
Source: courtesy of Pillar9 System,MLS®#: A2253580 Originating MLS®#: Lethbridge and District
Originating MLS®#: Lethbridge and DistrictFacts & features
Interior
Bedrooms & bathrooms
- Bedrooms: 1
- Bathrooms: 2
- Full bathrooms: 1
- 1/2 bathrooms: 1
Bedroom
- Level: Main
- Dimensions: 11`11" x 15`11"
Other
- Level: Main
- Dimensions: 3`8" x 7`3"
Other
- Level: Main
- Dimensions: 4`11" x 9`8"
Other
- Level: Basement
- Dimensions: 16`7" x 5`3"
Kitchen
- Level: Main
- Dimensions: 9`8" x 14`3"
Laundry
- Level: Main
- Dimensions: 7`2" x 5`4"
Living room
- Level: Main
- Dimensions: 13`5" x 15`10"
Heating
- Forced Air, Natural Gas
Cooling
- None
Appliances
- Included: Dishwasher, Microwave Hood Fan, Range, Refrigerator, Washer/Dryer Stacked
- Laundry: Upper Level
Features
- Closet Organizers, Pantry, Quartz Counters, Storage
- Flooring: Vinyl
- Basement: Full
- Number of fireplaces: 1
- Fireplace features: Electric
- Common walls with other units/homes: 1 Common Wall
Interior area
- Total interior livable area: 914 sqft
Video & virtual tour
Property
Parking
- Total spaces: 2
- Parking features: Single Garage Attached, Attached Garage
- Attached garage spaces: 1
Features
- Levels: Bi-Level
- Stories: 1
- Patio & porch: Deck, Patio
- Exterior features: BBQ gas line
- Fencing: None
- Frontage length: 11.28M 37`0"
Lot
- Size: 2,613 Square Feet
- Features: Front Yard, Standard Shaped Lot
Details
- Parcel number: 57435008
- Zoning: R-2
Construction
Type & style
- Home type: Townhouse
- Property subtype: Townhouse
- Attached to another structure: Yes
Materials
- Vinyl Siding, Wood Frame
- Foundation: Concrete Perimeter
- Roof: Asphalt Shingle
Condition
- New construction: Yes
- Year built: 2025
Community & HOA
Community
- Features: Golf, Playground, Sidewalks
- Subdivision: NONE
HOA
- Has HOA: Yes
- Amenities included: Snow Removal
- Services included: Maintenance Grounds, Snow Removal
- HOA fee: C$125 monthly
Location
- Region: Vulcan
Financial & listing details
- Price per square foot: C$427/sqft
- Date on market: 9/15/2025
- Inclusions: Dishwasher, Range, OTR Microwave, Washer and Dryer, Refrigerator, Garage Door Opener, Electric Fire Place
Price history
Price history is unavailable.
Public tax history
Tax history is unavailable.
Climate risks
Neighborhood: T0L
Nearby schools
GreatSchools rating
No schools nearby
We couldn't find any schools near this home.
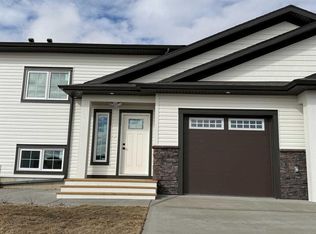
- C$379,9001 bd2 ba914 sqft425 S Meadowlark Way, Vulcan, AB T0L2B0New Construction
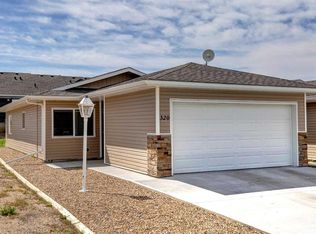
- C$374,9001 bd2 ba914 sqft427 S Meadowlark Way, Vulcan, AB T0L2B0New Construction
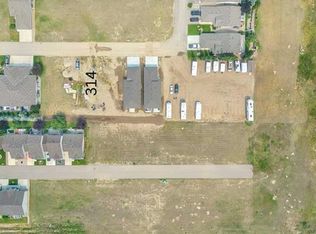
- C$345,9002 bd2 ba1.1k sqft320 N Whispering Way, Vulcan, AB T0L2B0For Sale
- C$24,9003,484 sqft314 Whispering Way, Vulcan, AB T0L2B0Lot/Land
- C$30,0005,227 sqft602 Whispering Greens Ave, Vulcan, AB T0L2B0Lot/Land
- C$39,90050 sqft617 Whispering Greens Ave, Vulcan, AB T0L2B0Lot/Land
- C$39,9005,662 sqft709 Whispering Greens Ave, Vulcan, AB T0L2B0Lot/Land
- C$45,0007,405 sqft1101 Whispering Greens Bay, Vulcan, AB T0L2B0Lot/Land
Similar homes
- C$379,9001 bd2 ba914 sqft425 S Meadowlark Way, Vulcan, AB T0L 2B0New ConstructionMLS ID #A2256909, Whitney Maronda, Associate, Re/Max Real Estate - Lethbridge. courtesy of Pillar9 System
- C$374,9001 bd2 ba914 sqft427 S Meadowlark Way, Vulcan, AB T0L 2B0New ConstructionMLS ID #A2295409, Lyle Magnuson, Broker, Magnuson Realty Ltd. courtesy of Pillar9 System
- C$264,9002 bd3 ba1k sqft717 W Centre St #2, Vulcan, AB T0L 2B0For Sale
 MLS ID #A2339502, Sid Merhi, Associate, Lpt Realty. courtesy of Pillar9 System
 - C$345,9002 bd2 ba1.1k sqft320 N Whispering Way, Vulcan, AB T0L 2B0For SaleMLS ID #A2331029, Lyle Magnuson, Broker, Magnuson Realty Ltd. courtesy of Pillar9 System
- C$399,9003 bd2 ba1k sqft419 2nd St N, Vulcan, AB T0L 2B0For SaleMLS ID #A2309970, Lyle Magnuson, Broker, Magnuson Realty Ltd. courtesy of Pillar9 System
- C$299,9003 bd3 ba1.3k sqft104 SE 7th Ave N, Vulcan, AB T0L 2B0For SaleMLS ID #A2299542, Lyle Magnuson, Broker, Magnuson Realty Ltd. courtesy of Pillar9 System
- C$245,0002 bd1 ba1.1k sqft431 3rd St N, Vulcan, AB T0L 2B0For SaleMLS ID #A2327604, Whitney Maronda, Associate, Re/Max Real Estate - Lethbridge. courtesy of Pillar9 System
- C$424,5003 bd2 ba1.2k sqft514 SE 6a St N, Champion, AB T0L 0R0For SaleMLS ID #A2293298, Hayley Tanner, Associate, Exp Realty Of Canada. courtesy of Pillar9 System
- C$349,0002 bd2 ba1.3k sqft517 W 6a St N, Champion, AB T0L 0R0New ConstructionMLS ID #A2334343, Cassie Mcbean, Associate, Cir Realty. courtesy of Pillar9 System
