Back on the market due to lack of financing. Park-front living and endless character come together in this well-maintained home offering over 2,000 sq ft above grade on a beautifully treed lot. Positioned directly across from green space with tennis courts, a playground and basketball courts, daily life here connects effortlessly to the outdoors. Original design elements introduce mid-century charm throughout, including beautiful curved architectural details and a distinctive front entry, while thoughtful updates support comfortable, move-in ready living. A spacious main level unfolds with upgraded vinyl flooring and an expansive living area where oversized picture windows frame park views and draw in natural light throughout the day. The seamless flow continues into the dining area where updated lighting enhances gatherings and direct access to the backyard encourages an easy indoor-outdoor lifestyle. A well-planned kitchen boasts abundant cabinet and drawer storage along with a functional peninsula featuring display shelving, while a window above the sink ensures clear sightlines to the yard, perfect for keeping an eye on kids or pets. Four very large bedrooms on the main level create a rare and highly functional layout for families, including a primary retreat with a walk-in closet and a private updated 2-piece ensuite, while a full 4-piece bathroom and updated lighting throughout complete the level. Additional living space continues in the basement where a fifth bedroom and two bathrooms, including an updated 4-piece with dual sinks and an oversized shower, add flexibility for guests or extended family, while the remaining areas grant excellent storage and future development potential. The outdoor living is equally inviting with a sunny southwest-facing backyard that encourages relaxation, gardening and play beneath mature trees, complemented by patio space for barbequing and unwinding. An oversized double detached garage with a new roof provides secure parking and additional storage for seasonal needs. This outstanding location places parks, recreation and open green space just steps from your door for a setting where both convenience and lifestyle are naturally elevated. Truly a phenomenal location for this beautiful character home that grows with you and adapts to every stage of life.
For sale
C$440,000
513 NE Memorial Ave, Vulcan, AB T0L 2B0
5beds
2,009sqft
Single Family Residence
Built in 1960
9,583 Square Feet Lot
$-- Zestimate®
C$219/sqft
C$-- HOA
What's special
Park-front livingBeautifully treed lotMid-century charm throughoutBeautiful curved architectural detailsDistinctive front entrySpacious main levelUpgraded vinyl flooring
- 46 days |
- 10 |
- 5 |
Zillow last checked:
Listing updated:
Listed by:
Mike Hickey, Associate,
First Place Realty
Source: courtesy of Pillar9 System,MLS®#: A2321115 Originating MLS®#: Calgary
Originating MLS®#: CalgaryFacts & features
Interior
Bedrooms & bathrooms
- Bedrooms: 5
- Bathrooms: 4
- Full bathrooms: 3
- 1/2 bathrooms: 1
Other
- Level: Main
- Dimensions: 12`4" x 16`4"
Bedroom
- Level: Main
- Dimensions: 11`3" x 13`4"
Bedroom
- Level: Main
- Dimensions: 15`1" x 11`3"
Bedroom
- Level: Main
- Dimensions: 12`4" x 11`3"
Bedroom
- Level: Basement
- Dimensions: 14`5" x 11`1"
Other
- Level: Main
- Dimensions: 6`8" x 9`0"
Other
- Level: Basement
- Dimensions: 6`9" x 11`1"
Other
- Level: Basement
- Dimensions: 3`7" x 7`5"
Other
- Level: Main
- Dimensions: 4`1" x 6`8"
Dining room
- Level: Main
- Dimensions: 12`0" x 14`1"
Kitchen
- Level: Main
- Dimensions: 11`9" x 15`0"
Living room
- Level: Main
- Dimensions: 15`11" x 23`6"
Heating
- Boiler
Cooling
- None
Appliances
- Included: Dishwasher, Dryer, Electric Stove, Refrigerator
- Laundry: Main Level
Features
- Built-in Features, Ceiling Fan(s), Double Vanity, Low Flow Plumbing Fixtures, Soaking Tub, Storage, Walk-In Closet(s)
- Flooring: Vinyl
- Basement: Full
- Has fireplace: No
Interior area
- Total interior livable area: 2,009 sqft
- Finished area above ground: 2,009
Video & virtual tour
Property
Parking
- Total spaces: 2
- Parking features: Double Garage Detached, Oversized
- Garage spaces: 2
Features
- Levels: One
- Stories: 1
- Patio & porch: Patio
- Exterior features: Private Yard
- Fencing: Partial
- Frontage length: 22.86M 75`0"
Lot
- Size: 9,583 Square Feet
- Features: Back Lane, Back Yard, Garden, Landscaped
Details
- Parcel number: 57436452
- Zoning: R-1
Construction
Type & style
- Home type: SingleFamily
- Architectural style: Bungalow
- Property subtype: Single Family Residence
Materials
- Stone, Wood Frame, Wood Siding
- Foundation: Concrete Perimeter
- Roof: Asphalt Shingle
Condition
- New construction: No
- Year built: 1960
Community & HOA
Community
- Features: Park, Playground, Tennis Court(s)
- Subdivision: NONE
HOA
- Has HOA: No
Location
- Region: Vulcan
Financial & listing details
- Price per square foot: C$219/sqft
- Date on market: 6/16/2026
- Inclusions: N/A
Mike Hickey, Associate
Mike Hickey, Associate
(403) 870-0888
By pressing Contact Agent, you agree that the real estate professional identified above may call/text you about your search, which may involve use of automated means and pre-recorded/artificial voices. You don't need to consent as a condition of buying any property, goods, or services. Message/data rates may apply. You also agree to our Terms of Use. Zillow does not endorse any real estate professionals. We may share information about your recent and future site activity with your agent to help them understand what you're looking for in a home.
Price history
Price history is unavailable.
Public tax history
Tax history is unavailable.
Climate risks
Neighborhood: T0L
Nearby schools
GreatSchools rating
No schools nearby
We couldn't find any schools near this home.
- C$545,9003 bd3 ba1.9k sqft616 SW Memorial Ave, Vulcan, AB T0L2B0For Sale

- C$400,0007 bd3 ba2.3k sqft208 SE 2nd St S, Vulcan, AB T0L2B0For Sale

- C$199,9983 bd1 ba643 sqft513 NW 3rd St S, Vulcan, AB T0L2B0For Sale
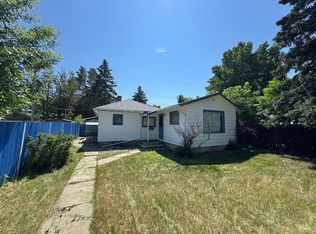
- C$150,0002 bd1 ba1k sqft224 SE 1st St S, Vulcan, AB T0L2B0For Sale
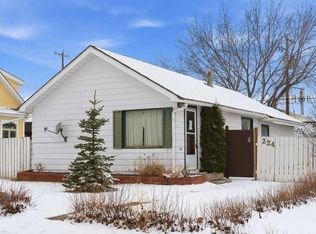
- C$420,0005 bd3 ba1.3k sqft105 E Aspen Way, Vulcan, AB T0L2B0For Sale
- C$499,0005 bd3 ba1.4k sqft136 S Allen Cres, Vulcan, AB T0L2B0For Sale
- C$529,0003 bd3 ba1.7k sqft201 NE Aspen Way, Vulcan, AB T0L2B0For Sale
- C$409,0003 bd2 ba1k sqft419 2nd St N, Vulcan, AB T0L2B0For Sale
Similar homes
- C$420,0005 bd3 ba1.3k sqft105 E Aspen Way, Vulcan, AB T0L 2B0For Sale
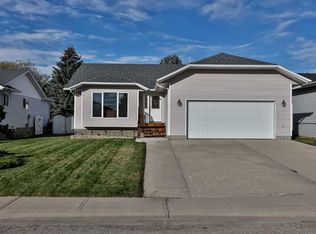 MLS ID #A2279104, Kirby Maronda, Associate, Re/Max Real Estate - Lethbridge. courtesy of Pillar9 System
 - C$400,0007 bd3 ba2.3k sqft208 SE 2nd St S, Vulcan, AB T0L 2B0For SaleMLS ID #A2331830, Lyle Magnuson, Broker, Magnuson Realty Ltd. courtesy of Pillar9 System
- C$499,0005 bd3 ba1.4k sqft136 S Allen Cres, Vulcan, AB T0L 2B0For Sale
 MLS ID #A2327634, Lyle Magnuson, Broker, Magnuson Realty Ltd. courtesy of Pillar9 System
 - C$409,0003 bd2 ba1k sqft419 2nd St N, Vulcan, AB T0L 2B0For Sale
 MLS ID #A2309970, Lyle Magnuson, Broker, Magnuson Realty Ltd. courtesy of Pillar9 System
 - C$479,9004 bd3 ba1.2k sqft223 NE Birch Rd, Vulcan, AB T0L 2B0For SaleMLS ID #A2326160, Lyle Magnuson, Broker, Magnuson Realty Ltd. courtesy of Pillar9 System
- C$545,9003 bd3 ba1.9k sqft616 SW Memorial Ave, Vulcan, AB T0L 2B0For SaleMLS ID #A2310501, Lyle Magnuson, Broker, Magnuson Realty Ltd. courtesy of Pillar9 System
- C$529,0003 bd3 ba1.7k sqft201 NE Aspen Way, Vulcan, AB T0L 2B0For SaleMLS ID #A2322005, Lyle Magnuson, Broker, Magnuson Realty Ltd. courtesy of Pillar9 System
- C$299,9003 bd3 ba1.3k sqft104 SE 7th Ave N, Vulcan, AB T0L 2B0For SaleMLS ID #A2299542, Lyle Magnuson, Broker, Magnuson Realty Ltd. courtesy of Pillar9 System
- C$245,0002 bd1 ba1.1k sqft431 3rd St N, Vulcan, AB T0L 2B0For SaleMLS ID #A2327604, Whitney Maronda, Associate, Re/Max Real Estate - Lethbridge. courtesy of Pillar9 System
- C$374,9002 bd2 ba1.1k sqft318 N Whispering Way, Vulcan, AB T0L 2B0For SaleMLS ID #A2299669, Dena Truscott, Associate, Real Broker. courtesy of Pillar9 System
- C$339,0002 bd2 ba1.4k sqft716 SE Centre St, Vulcan, AB T0L 2B0For SaleMLS ID #A2321578, Michelle Plach, Broker, Honestdoor Inc.. courtesy of Pillar9 System
- C$279,9002 bd3 ba1k sqft717 SW Centre St #2, Vulcan, AB T0L 2B0For SaleMLS ID #A2307770, Lyle Magnuson, Broker, Magnuson Realty Ltd. courtesy of Pillar9 System
- C$399,9005 bd2 ba1.2k sqft129 5th Ave S, Champion, AB T0L 0R0For SaleMLS ID #A2325920, Cindy Guan, Associate, Maxwell Devonshire Realty. courtesy of Pillar9 System
- C$599,9003 bd3 ba1.8k sqft714 S Fairways Dr, Vulcan, AB T0L 2B0New ConstructionMLS ID #A2277826, Whitney Maronda, Associate, Re/Max Real Estate - Lethbridge. courtesy of Pillar9 System
- C$375,0003 bd2 ba1.6k sqft5 4th St SW, Champion, AB T0L 0R0For SaleMLS ID #A2314573, Hayley Tanner, Associate, Exp Realty Of Canada. courtesy of Pillar9 System
- C$374,9003 bd2 ba1.5k sqft190003 S Range Road 240, Vulcan County, AB T0L 0B0For SaleMLS ID #A2326159, Alyssa Bennett, Associate, Re/Max Key. courtesy of Pillar9 System
- C$375,0005 bd3 ba1k sqft325 SE 2nd Ave N, Champion, AB T0L 0R0For SaleMLS ID #A2316773, Lyle Magnuson, Broker, Magnuson Realty Ltd. courtesy of Pillar9 System
- C$424,5003 bd2 ba1.2k sqft514 SE 6a St N, Champion, AB T0L 0R0For SaleMLS ID #A2293298, Hayley Tanner, Associate, Exp Realty Of Canada. courtesy of Pillar9 System
- C$549,9004 bd4 ba2.1k sqft300 Main St SE, Diamond Valley, AB T0L 2A0For SaleMLS ID #A2313338, Val Djukic, Associate, Re/Max West Real Estate. courtesy of Pillar9 System
