Bungalow home situated on a quiet tree lined street in the heart of Vulcan! Just steps away from restaurants, library, downtown shopping! Main floor offers a spacious living room + dining room, good sized kitchen, 2 large bedrooms, 4pc bath+ back entry mudroom. Lower level is laid out nicely for future development with + Washer/Dryer. Additional Features include: Oversized single garage & Newer HWT + Furnace, walking distance to shopping, restaurants, library, downtown shopping. Exceptional Value!
For sale
C$150,000
224 SE 1st St S, Vulcan, AB T0L 2B0
2beds
1,010sqft
Single Family Residence
Built in 1949
5,662 Square Feet Lot
$-- Zestimate®
C$149/sqft
C$-- HOA
What's special
Quiet tree lined streetDining roomGood sized kitchenBack entry mudroomOversized single garage
- 48 days |
- 54 |
- 2 |
Zillow last checked:
Listing updated:
Listed by:
Carson Weston, Associate,
Re/Max House Of Real Estate,
Seth Allred, Associate,
Re/Max House Of Real Estate
Source: courtesy of Pillar9 System,MLS®#: A2328347 Originating MLS®#: Calgary
Originating MLS®#: CalgaryFacts & features
Interior
Bedrooms & bathrooms
- Bedrooms: 2
- Bathrooms: 1
- Full bathrooms: 1
Other
- Level: Main
- Dimensions: 9`2" x 13`10"
Bedroom
- Level: Main
- Dimensions: 9`0" x 9`1"
Other
- Level: Main
- Dimensions: 5`7" x 8`4"
Dining room
- Level: Main
- Dimensions: 9`3" x 11`5"
Foyer
- Level: Main
- Dimensions: 10`0" x 5`8"
Other
- Level: Lower
- Dimensions: 14`5" x 19`0"
Game room
- Level: Lower
- Dimensions: 18`9" x 13`5"
Kitchen
- Level: Main
- Dimensions: 13`7" x 8`5"
Living room
- Level: Main
- Dimensions: 9`11" x 21`7"
Mud room
- Level: Main
- Dimensions: 9`1" x 6`4"
Storage
- Level: Lower
- Dimensions: 3`10" x 7`6"
Heating
- Forced Air
Cooling
- None
Appliances
- Included: Dishwasher, Electric Range, Range Hood, Refrigerator, Washer/Dryer
- Laundry: In Basement
Features
- Ceiling Fan(s)
- Flooring: Carpet
- Basement: Full
- Has fireplace: No
Interior area
- Total interior livable area: 1,010 sqft
- Finished area above ground: 1,010
- Finished area below ground: 230
Property
Parking
- Total spaces: 1
- Parking features: Single Garage Detached
- Garage spaces: 1
Features
- Levels: One
- Stories: 1
- Patio & porch: None
- Exterior features: Private Yard
- Fencing: Fenced
- Frontage length: 19.00M 62`4"
Lot
- Size: 5,662 Square Feet
- Features: Back Lane, Back Yard, Rectangular Lot
Details
- Parcel number: 57436853
- Zoning: Residential
Construction
Type & style
- Home type: SingleFamily
- Architectural style: Bungalow
- Property subtype: Single Family Residence
Materials
- Vinyl Siding
- Foundation: Concrete Perimeter
- Roof: Asphalt Shingle
Condition
- New construction: No
- Year built: 1949
Community & HOA
Community
- Features: Sidewalks
- Subdivision: NONE
HOA
- Has HOA: No
Location
- Region: Vulcan
Financial & listing details
- Price per square foot: C$149/sqft
- Date on market: 7/10/2026
- Inclusions: n/a
Price history
Price history is unavailable.
Public tax history
Tax history is unavailable.
Climate risks
Neighborhood: T0L
Nearby schools
GreatSchools rating
No schools nearby
We couldn't find any schools near this home.
- C$400,0007 bd3 ba2.3k sqft208 SE 2nd St S, Vulcan, AB T0L2B0For Sale

- C$180,0002 bd1 ba1k sqft314 SE 4th St S, Vulcan, AB T0L2B0For Sale
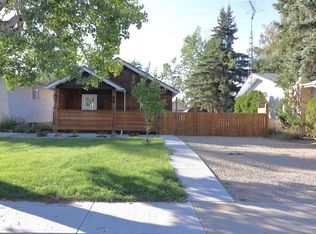
- C$399,9003 bd2 ba1k sqft419 2nd St N, Vulcan, AB T0L2B0For Sale

- C$425,0005 bd4 ba2k sqft513 NE Memorial Ave, Vulcan, AB T0L2B0For Sale
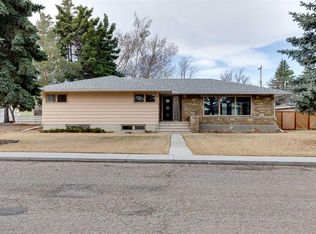
- C$45,0005,662 sqft320 3rd St N, Vulcan, AB T0L2B0Lot/Land
- C$245,0002 bd1 ba1.1k sqft431 3rd St N, Vulcan, AB T0L2B0For Sale
- C$164,9003 bd1 ba643 sqft513 NW 3rd St S, Vulcan, AB T0L2B0For Sale
- C$369,9004 bd4 ba1.9k sqft527 2nd St N, Vulcan, AB T0L2B0For Sale
Similar homes
- C$164,9003 bd1 ba643 sqft513 NW 3rd St S, Vulcan, AB T0L 2B0For Sale
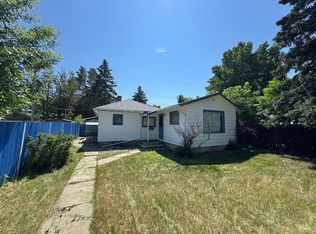 MLS ID #A2328515, Gulsen Guldas, Associate, Venus Realty. courtesy of Pillar9 System
 - C$149,9002 bd1 ba675 sqft225 SE 2nd Ave N, Champion, AB T0L 0R0For Sale
 MLS ID #A2330623, Keri Thornton, Broker, Keyhole Real Estate. courtesy of Pillar9 System
 - C$109,0002 bd1 ba1k sqft216 NW 3rd Ave N, Champion, AB T0L 0R0For Sale
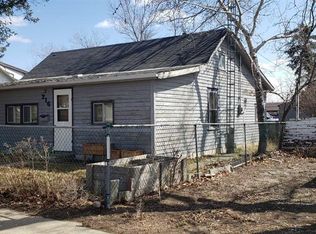 MLS ID #A2209033, Ray Pfob, Broker, Pfob Real Estate Ltd.. courtesy of Pillar9 System
