
Affordable Opportunity in Vulcan! Looking for a home where the major work has already been taken care of, but there’s still an opportunity to add your own finishing touches? This 2-bedroom, 1-bathroom home offers 1,038 sq. ft. of living space and plenty of potential for the buyer ready to roll up their sleeves. The important work behind the walls has been completed, including electrical, plumbing and insulation, giving you a solid starting point to finish the home to your own taste and style. The spacious bathroom is a great feature, with main floor laundry, while the 14' x 18' detached garage provides excellent space for parking, storage, or a workshop. This is a great opportunity for a first-time buyer, investor, or someone looking for an affordable home they can personalize. Bring your ideas, a little elbow grease, and make this property your own! Located in the welcoming community of Vulcan, with local shopping, restaurants, schools, recreation, parks, and amenities close by. Priced with potential in mind — this one is worth a look!
For sale
C$180,000
314 SE 4th St S, Vulcan, AB T0L 2B0
2beds
1,038sqft
Single Family Residence
Built in 1944
6,098 Square Feet Lot
$-- Zestimate®
C$173/sqft
C$-- HOA
What's special
Spacious bathroomMain floor laundry
- 18 hours |
- 6 |
- 0 |
Zillow last checked:
Listing updated:
Listed by:
Cindy Pineo, Associate,
Re/Max Complete Realty
Source: courtesy of Pillar9 System,MLS®#: A2339836 Originating MLS®#: Calgary
Originating MLS®#: CalgaryFacts & features
Interior
Bedrooms & bathrooms
- Bedrooms: 2
- Bathrooms: 1
- Full bathrooms: 1
Bedroom
- Level: Main
- Dimensions: 11`10" x 11`5"
Other
- Level: Main
- Dimensions: 11`4" x 11`0"
Other
- Level: Main
- Dimensions: 0`0" x 0`0"
Dining room
- Level: Main
- Dimensions: 11`4" x 10`5"
Kitchen
- Level: Main
- Dimensions: 11`5" x 5`6"
Living room
- Level: Main
- Dimensions: 21`11" x 11`4"
Heating
- Forced Air
Cooling
- None
Appliances
- Included: Dishwasher, Microwave Hood Fan, Range, Refrigerator, Washer/Dryer Stacked
- Laundry: In Bathroom, Main Level
Features
- Ceiling Fan(s), Closet Organizers
- Flooring: Carpet
- Basement: Crawl Space
- Number of fireplaces: 1
- Fireplace features: Wood Burning
Interior area
- Total interior livable area: 1,038 sqft
Video & virtual tour
Property
Parking
- Total spaces: 3
- Parking features: Single Garage Detached
- Garage spaces: 1
Features
- Levels: One
- Stories: 1
- Patio & porch: Front Porch
- Exterior features: BBQ gas line
- Pool features: Community
- Fencing: Fenced
- Frontage length: 15.24M 50`0"
Lot
- Size: 6,098 Square Feet
- Features: Back Lane, Back Yard, Close to Clubhouse, Fruit Trees/Shrub(s)
Details
- Parcel number: 57436073
- Zoning: Residential
Construction
Type & style
- Home type: SingleFamily
- Architectural style: Bungalow
- Property subtype: Single Family Residence
Materials
- Concrete, Vinyl Siding, Wood Siding
- Foundation: Concrete Perimeter
- Roof: Metal
Condition
- New construction: No
- Year built: 1944
Utilities & green energy
- Sewer: Public Sewer
- Water: Public
Community & HOA
Community
- Features: Clubhouse, Golf, Playground
- Subdivision: NONE
HOA
- Has HOA: No
Location
- Region: Vulcan
Financial & listing details
- Price per square foot: C$173/sqft
- Date on market: 8/27/2026
- Inclusions: Closet in second bedroom, 2 new windows, trim, security cameras
Price history
Price history is unavailable.
Public tax history
Tax history is unavailable.
Climate risks
Neighborhood: T0L
Nearby schools
GreatSchools rating
No schools nearby
We couldn't find any schools near this home.
- C$425,0005 bd4 ba2k sqft513 NE Memorial Ave, Vulcan, AB T0L2B0For Sale
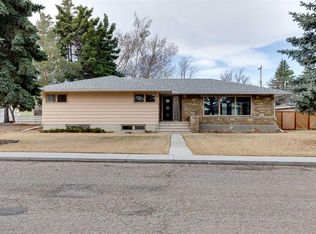
- C$400,0007 bd3 ba2.3k sqft208 SE 2nd St S, Vulcan, AB T0L2B0For Sale

- C$545,9003 bd3 ba1.9k sqft616 SW Memorial Ave, Vulcan, AB T0L2B0For Sale

- C$150,0002 bd1 ba1k sqft224 SE 1st St S, Vulcan, AB T0L2B0For Sale
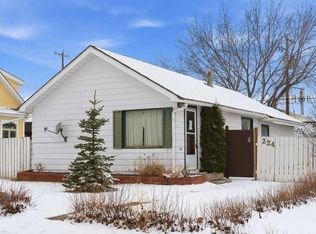
- C$409,9005 bd3 ba1.3k sqft105 E Aspen Way, Vulcan, AB T0L2B0For Sale
- C$399,9003 bd2 ba1k sqft419 2nd St N, Vulcan, AB T0L2B0For Sale
- C$369,9004 bd4 ba1.9k sqft527 2nd St N, Vulcan, AB T0L2B0For Sale
- C$529,0003 bd3 ba1.7k sqft201 NE Aspen Way, Vulcan, AB T0L2B0For Sale
Similar homes
- C$150,0002 bd1 ba1k sqft224 SE 1st St S, Vulcan, AB T0L 2B0For SaleMLS ID #A2328347, Carson Weston, Associate, Re/Max House Of Real Estate. courtesy of Pillar9 System
- C$264,9002 bd3 ba1k sqft717 W Centre St #2, Vulcan, AB T0L 2B0For Sale
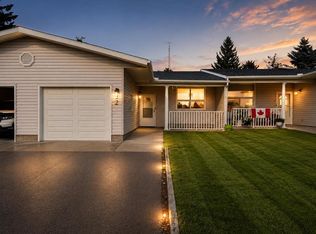 MLS ID #A2339502, Sid Merhi, Associate, Lpt Realty. courtesy of Pillar9 System
 - C$245,0002 bd1 ba1.1k sqft431 3rd St N, Vulcan, AB T0L 2B0For Sale
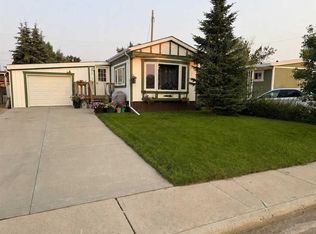 MLS ID #A2327604, Whitney Maronda, Associate, Re/Max Real Estate - Lethbridge. courtesy of Pillar9 System
 - C$149,9002 bd1 ba675 sqft225 SE 2nd Ave N, Champion, AB T0L 0R0For Sale
 MLS ID #A2330623, Keri Thornton, Broker, Keyhole Real Estate. courtesy of Pillar9 System
 - C$109,0002 bd1 ba1k sqft216 NW 3rd Ave N, Champion, AB T0L 0R0For SaleMLS ID #A2209033, Ray Pfob, Broker, Pfob Real Estate Ltd.. courtesy of Pillar9 System
