Character, space, and endless possibilities await in this unique 1910 home. Offering an abundance of living space and flexible rooms to suit a variety of needs, this property is ideal for a growing family, those working from home, or buyers looking for room to pursue hobbies or accommodate extended family—all while remaining zoned for single-family residential use. The main floor features a large living room, spacious kitchen with adjoining dining area, convenient main floor laundry, the primary bedroom, an additional bedroom, two versatile den or office spaces, and a bathroom with a large walk-in shower. Upstairs you'll find three more bedrooms, a three-piece bathroom, and a kitchenette that was added within the past few years. The basement offers two additional bedrooms, another three-piece bathroom, a living area, and a second recently added kitchenette, creating even more flexible living space for family members or guests. The home is heated by two furnaces, and many of the upper-level windows, along with the kitchen window, have been replaced in recent years. Outside, you'll appreciate the detached double garage, fenced backyard with mature trees, and an excellent location within walking distance of both the elementary and high schools, downtown shopping, and the post office. If you've been searching for a home with generous living space, character, and the opportunity to make it your own, this property is well worth a look. Property is being sold "as is, where is."
For sale
C$400,000
208 SE 2nd St S, Vulcan, AB T0L 2B0
7beds
2,355sqft
Single Family Residence
Built in 1910
8,712 Square Feet Lot
$-- Zestimate®
C$170/sqft
C$-- HOA
What's special
Abundance of living spaceConvenient main floor laundryPrimary bedroomDetached double garage
- 57 days
- 13
- 0
Zillow last checked:
Listing updated:
Listed by:
Lyle Magnuson, Broker,
Magnuson Realty Ltd
Source: courtesy of Pillar9 System,MLS®#: A2331830 Originating MLS®#: Calgary
Originating MLS®#: CalgaryFacts & features
Interior
Bedrooms & bathrooms
- Bedrooms: 7
- Bathrooms: 3
- Full bathrooms: 3
Bedroom
- Level: Main
- Dimensions: 13`5" x 10`9"
Other
- Level: Main
- Dimensions: 10`9" x 12`11"
Bedroom
- Level: Basement
- Dimensions: 9`10" x 15`9"
Bedroom
- Level: Basement
- Dimensions: 9`10" x 13`4"
Bedroom
- Level: Second
- Dimensions: 9`2" x 11`11"
Bedroom
- Level: Second
- Dimensions: 9`8" x 15`4"
Bedroom
- Level: Second
- Dimensions: 11`8" x 9`2"
Other
- Level: Main
- Dimensions: 7`11" x 7`11"
Other
- Level: Basement
- Dimensions: 7`3" x 7`6"
Other
- Level: Second
- Dimensions: 10`1" x 5`4"
Den
- Level: Main
- Dimensions: 10`10" x 13`5"
Dining room
- Level: Main
- Dimensions: 10`5" x 10`9"
Other
- Level: Basement
- Dimensions: 11`4" x 11`9"
Kitchen
- Level: Main
- Dimensions: 14`0" x 13`7"
Other
- Level: Basement
- Dimensions: 23`7" x 20`0"
Other
- Level: Second
- Dimensions: 10`2" x 4`11"
Laundry
- Level: Main
- Dimensions: 9`7" x 15`1"
Walk in closet
- Level: Main
- Dimensions: 6`8" x 5`11"
Heating
- Forced Air, Natural Gas
Cooling
- None
Appliances
- Included: Dryer, Washer
- Laundry: Main Level
Features
- Ceiling Fan(s)
- Flooring: Laminate, Linoleum
- Basement: Full
- Has fireplace: No
Interior area
- Total interior livable area: 2,355 sqft
- Finished area above ground: 2,355
Property
Parking
- Total spaces: 2
- Parking features: Double Garage Detached
- Garage spaces: 2
Features
- Levels: One and One Half,1 and Half Storey
- Stories: 1.5
- Patio & porch: None
- Exterior features: None
- Pool features: Community
- Fencing: Partial
- Frontage length: 22.86M 75`0"
Lot
- Size: 8,712 Square Feet
- Features: Back Lane, Back Yard, Lawn, Level, Rectangular Lot
Details
- Parcel number: 57436309
- Zoning: R-1
Construction
Type & style
- Home type: SingleFamily
- Property subtype: Single Family Residence
Materials
- Vinyl Siding
- Foundation: Concrete Perimeter
- Roof: Asphalt Shingle
Condition
- New construction: No
- Year built: 1910
Community & HOA
Community
- Features: Park, Playground
- Subdivision: NONE
HOA
- Has HOA: No
Location
- Region: Vulcan
Financial & listing details
- Price per square foot: C$170/sqft
- Date on market: 7/24/2026
- Inclusions: 4 Refridgerators, 3 stoves
Price history
Price history is unavailable.
Public tax history
Tax history is unavailable.
Climate risks
Neighborhood: T0L
Nearby schools
GreatSchools rating
No schools nearby
We couldn't find any schools near this home.

Similar homes
- C$400,0005 bd4 ba2k sqft513 NE Memorial Ave, Vulcan, AB T0L 2B0For Sale
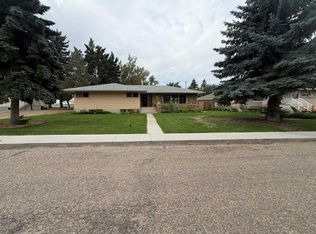 MLS ID #A2321115, Mike Hickey, Associate, First Place Realty. courtesy of Pillar9 System
 - C$369,9004 bd4 ba1.9k sqft527 2nd St N, Vulcan, AB T0L 2B0For Sale
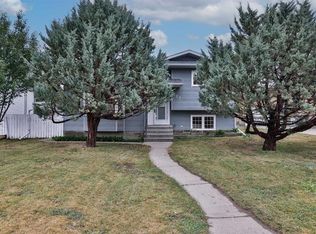 MLS ID #A2336771, Lyle Magnuson, Broker, Magnuson Realty Ltd. courtesy of Pillar9 System
 - C$399,9005 bd3 ba1.3k sqft105 E Aspen Way, Vulcan, AB T0L 2B0For Sale
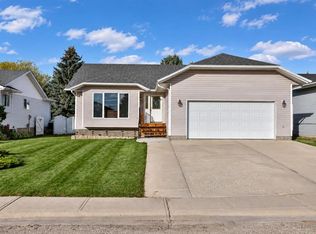 MLS ID #A2279104, Kyran Beaulieu, Associate, Re/Max Real Estate - Lethbridge. courtesy of Pillar9 System
 - C$355,0005 bd2 ba1.1k sqft638 1st St S, Vulcan, AB T0L 2B0For Sale
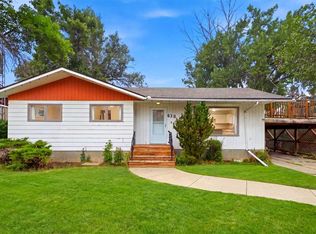 MLS ID #A2337974, David Rogers, Associate, Real Broker. courtesy of Pillar9 System
