Fantastic new price of $379,900 for this well-maintained bungalow in the welcoming community of Vulcan. Freshly painted in 2026, this home offers excellent curb appeal with an oversized double attached garage, extra-wide driveway, and spacious front yard with ample parking. Inside, the bright living room is highlighted by a large bow window that fills the space with natural light, while recently updated flooring adds a fresh, modern feel. The thoughtfully designed kitchen and dining area offer ample cabinetry, a functional island, stainless steel appliances, and a large window over the sink. A garden door leads to the expansive backyard, complete with an updated deck featuring aluminum railing (2019) and a storage shed tucked neatly into the corner. The main floor features three bedrooms, including a primary bedroom with its own ensuite, as well as a full main bathroom. Downstairs, the fully developed basement provides a generous family room with space for both a comfortable living area and home gym. Two additional bedrooms and a three-piece bathroom complete the lower level, making it an ideal layout for guests or a growing family. Notable updates include new shingles in 2019, washer and dryer replaced approximately two years ago, new blinds in 2024, and several windows updated within the past 12 years. Enjoy the affordability and comfort of small-town living in Vulcan, a vibrant farming community offering schools, a newly renovated hospital, restaurants, shopping, and an 18-hole golf course. Conveniently located just over an hour from both Calgary and Lethbridge, this is an exceptional opportunity to make Vulcan home.
For sale
C$379,900
105 E Aspen Way, Vulcan, AB T0L 2B0
5beds
1,311sqft
Single Family Residence
Built in 1997
6,969 Square Feet Lot
$-- Zestimate®
C$290/sqft
C$-- HOA
What's special
Oversized garageExtra-wide drivewaySpacious front yardExcellent curb appealLarge bow windowNatural lightAmple cabinetry
- 234 days
- 13
- 1
Zillow last checked:
Listing updated:
Listed by:
Kyran Beaulieu, Associate,
Re/Max Real Estate - Lethbridge,
Whitney Maronda, Associate,
Re/Max Real Estate - Lethbridge
Source: courtesy of Pillar9 System,MLS®#: A2279104 Originating MLS®#: Lethbridge and District
Originating MLS®#: Lethbridge and DistrictFacts & features
Interior
Bedrooms & bathrooms
- Bedrooms: 5
- Bathrooms: 3
- Full bathrooms: 3
Bedroom
- Level: Main
- Dimensions: 10`3" x 10`6"
Bedroom
- Level: Main
- Dimensions: 10`5" x 9`11"
Other
- Level: Main
- Dimensions: 13`11" x 12`2"
Bedroom
- Level: Basement
- Dimensions: 9`1" x 12`7"
Bedroom
- Level: Basement
- Dimensions: 12`11" x 9`11"
Other
- Level: Main
- Dimensions: 10`8" x 5`0"
Other
- Level: Basement
- Dimensions: 11`7" x 4`11"
Other
- Level: Main
- Dimensions: 8`3" x 4`5"
Dining room
- Level: Main
- Dimensions: 13`1" x 11`1"
Other
- Level: Basement
- Dimensions: 11`7" x 15`11"
Game room
- Level: Basement
- Dimensions: 31`4" x 15`8"
Kitchen
- Level: Main
- Dimensions: 12`4" x 13`0"
Living room
- Level: Main
- Dimensions: 22`10" x 16`0"
Heating
- Forced Air, Natural Gas
Cooling
- Central Air
Appliances
- Included: Dishwasher, Freezer, Microwave, Range Hood, Refrigerator, Stove(s), Washer/Dryer
- Laundry: In Basement
Features
- Ceiling Fan(s), Kitchen Island, Laminate Counters, Pantry
- Flooring: Carpet, Laminate
- Windows: Window Coverings
- Basement: Full
- Has fireplace: No
Interior area
- Total interior livable area: 1,311 sqft
Video & virtual tour
Property
Parking
- Total spaces: 4
- Parking features: Double Garage Attached
- Attached garage spaces: 2
Features
- Levels: One
- Stories: 1
- Patio & porch: Deck
- Exterior features: Other
- Pool features: Community
- Fencing: Fenced
- Frontage length: 14.78M 48`6"
Lot
- Size: 6,969 Square Feet
- Features: Back Yard, Few Trees, Front Yard, Lawn
Details
- Additional structures: Shed(s)
- Parcel number: 57434596
- Zoning: R-L
Construction
Type & style
- Home type: SingleFamily
- Architectural style: Bungalow
- Property subtype: Single Family Residence
Materials
- Vinyl Siding, Wood Frame
- Foundation: Wood
- Roof: Asphalt Shingle
Condition
- New construction: No
- Year built: 1997
Community & HOA
Community
- Features: Park, Playground, Sidewalks
- Subdivision: NONE
HOA
- Has HOA: No
Location
- Region: Vulcan
Financial & listing details
- Price per square foot: C$290/sqft
- Date on market: 2/9/2026
- Inclusions: 2 Fridges in Garage, Freezer in Laundry, Garage Cabinets, Shed, Curtains, Rods, and Blinds
Price history
Price history is unavailable.
Public tax history
Tax history is unavailable.
Climate risks
Neighborhood: T0L
Nearby schools
GreatSchools rating
No schools nearby
We couldn't find any schools near this home.

Similar homes
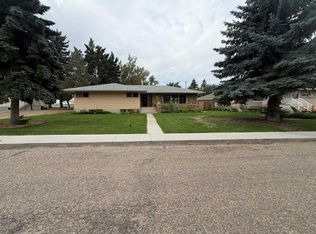
- C$386,0004 bd3 ba1k sqft136 NW Aspen Way, Vulcan, AB T0L 2B0For Sale
 MLS ID #A2342478, Lyle Magnuson, Broker, Magnuson Realty Ltd. courtesy of Pillar9 System
 - C$360,0005 bd3 ba1.2k sqft425 N Cottonwood Dr, Vulcan, AB T0L 2B0For Sale
 MLS ID #A2333580, Jeff Loewen, Associate, Magnuson Realty Ltd. courtesy of Pillar9 System
 - C$349,9995 bd2 ba1.1k sqft638 1st St S, Vulcan, AB T0L 2B0For Sale
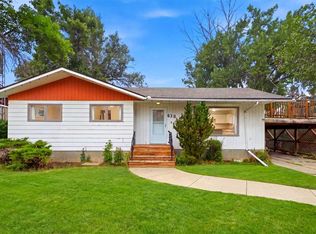 MLS ID #A2337974, David Rogers, Associate, Real Broker. courtesy of Pillar9 System
 - C$369,9004 bd4 ba1.9k sqft527 2nd St N, Vulcan, AB T0L 2B0For Sale
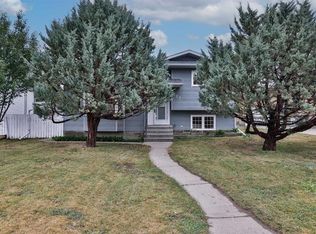 MLS ID #A2336771, Lyle Magnuson, Broker, Magnuson Realty Ltd. courtesy of Pillar9 System
