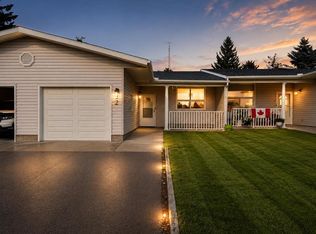
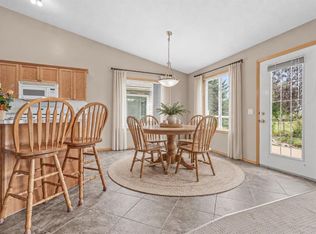
Welcome to low-maintenance living in Connemara Estates, a 55+ condominium community in the Town of Vulcan. Built in 2012, this well-maintained semi-detached bungalow offers a comfortable and functional layout with two bedrooms on the main level. The spacious living and dining area features an electric fireplace, while the kitchen and main living areas have seen several updates including flooring, backsplash, countertops and lighting. The kitchen appliances are less than five years old, and the hot water tank was replaced approximately two years ago. The main floor also features a 3-piece bathroom, primary bedroom with a spacious 3-piece ensuite, convenient main-floor laundry and central air conditioning. The basement is mostly developed and offers plenty of additional living space, including a third bedroom with its own full ensuite bathroom, family room, craft room, storage room and utility area. An attached single-car garage adds everyday convenience. Energy-efficient construction includes thermo pane windows and a Smartwall system featuring a 2x6 wall plate with 2x4 studs and 4-inch factory-installed polystyrene insulation, providing R20 insulation along with added soundproofing and energy efficiency. Underground sprinklers help keep the yard looking its best, while condominium fees include snow removal, lawn maintenance and exterior building insurance. Located across from the Vulcan Golf Course, this is a great opportunity to enjoy comfortable, low-maintenance living in a quiet 55+ community.
For sale
C$315,000
717 W Centre St #7, Vulcan, AB T0L 2B0
3beds
1,097sqft
Semi Detached (Half Duplex)
Built in 2012
-- sqft lot
$-- Zestimate®
C$287/sqft
C$275/mo HOA
What's special
Well-maintained semi-detached bungalowElectric fireplaceConvenient main-floor laundryCentral air conditioningAttached single-car garageUnderground sprinklers
- 21 days
- 8
- 1
Zillow last checked:
Listing updated:
Listed by:
Lyle Magnuson, Broker,
Magnuson Realty Ltd
Source: courtesy of Pillar9 System,MLS®#: A2342948 Originating MLS®#: Calgary
Originating MLS®#: CalgaryFacts & features
Interior
Bedrooms & bathrooms
- Bedrooms: 3
- Bathrooms: 3
- Full bathrooms: 3
Bedroom
- Level: Main
- Dimensions: 11`7" x 10`1"
Other
- Level: Main
- Dimensions: 13`6" x 13`11"
Bedroom
- Level: Basement
- Dimensions: 16`7" x 13`4"
Other
- Level: Main
- Dimensions: 7`8" x 6`5"
Other
- Level: Basement
- Dimensions: 7`10" x 7`9"
Other
- Level: Main
- Dimensions: 7`7" x 4`11"
Dining room
- Level: Main
- Dimensions: 14`8" x 8`7"
Other
- Level: Basement
- Dimensions: 13`1" x 7`1"
Game room
- Level: Basement
- Dimensions: 24`9" x 19`3"
Kitchen
- Level: Main
- Dimensions: 10`9" x 13`9"
Living room
- Level: Main
- Dimensions: 14`8" x 13`9"
Other
- Level: Basement
- Dimensions: 13`8" x 12`1"
Heating
- Forced Air, Natural Gas
Cooling
- Central Air
Appliances
- Included: Dishwasher, Dryer, Electric Stove, Range Hood, Refrigerator, Washer
- Laundry: In Hall, Main Level
Features
- Ceiling Fan(s), Kitchen Island, Open Floorplan, Recessed Lighting
- Flooring: Carpet, Linoleum
- Basement: Full
- Has fireplace: No
- Common walls with other units/homes: 1 Common Wall
Interior area
- Total interior livable area: 1,097 sqft
- Finished area above ground: 1,097
- Finished area below ground: 1,044
Video & virtual tour
Property
Parking
- Total spaces: 2
- Parking features: Off Street, Single Garage Attached, Attached Garage
- Attached garage spaces: 1
Features
- Levels: One
- Stories: 1
- Patio & porch: Deck, Front Porch
- Exterior features: None
- Fencing: None
- Frontage length: 9.45M 31`0"
Lot
- Size: 3,049 Square Feet
- Features: Back Yard, Cul-De-Sac, Front Yard, Landscaped, Lawn, Rectangular Lot, Street Lighting
Details
- Parcel number: 57436870
- Zoning: R-1
Construction
Type & style
- Home type: MultiFamily
- Architectural style: Bungalow
- Property subtype: Semi Detached (Half Duplex)
- Attached to another structure: Yes
Materials
- Vinyl Siding, Wood Frame
- Foundation: Concrete Perimeter
- Roof: Asphalt Shingle
Condition
- New construction: No
- Year built: 2012
Community & HOA
Community
- Features: Sidewalks, Street Lights
- Subdivision: NONE
HOA
- Has HOA: Yes
- Amenities included: None
- Services included: Common Area Maintenance, Insurance, Maintenance Grounds, Snow Removal
- HOA fee: C$275 monthly
Location
- Region: Vulcan
Financial & listing details
- Price per square foot: C$287/sqft
- Date on market: 9/5/2026
- Inclusions: Stair lift
Price history
Price history is unavailable.
Public tax history
Tax history is unavailable.
Climate risks
Neighborhood: T0L
Nearby schools
GreatSchools rating
No schools nearby
We couldn't find any schools near this home.

Similar homes
- C$399,9003 bd2 ba1k sqft419 2nd St N, Vulcan, AB T0L 2B0For Sale
 MLS ID #A2309970, Lyle Magnuson, Broker, Magnuson Realty Ltd. courtesy of Pillar9 System
 - C$380,0005 bd3 ba1.2k sqft425 N Cottonwood Dr, Vulcan, AB T0L 2B0For Sale
 MLS ID #A2333580, Jeff Loewen, Associate, Magnuson Realty Ltd. courtesy of Pillar9 System
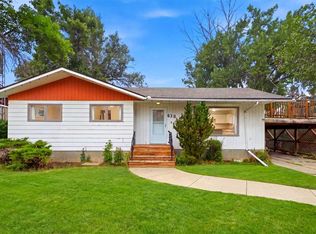
 - C$349,9995 bd2 ba1.1k sqft638 1st St S, Vulcan, AB T0L 2B0For Sale
 MLS ID #A2337974, David Rogers, Associate, Real Broker. courtesy of Pillar9 System
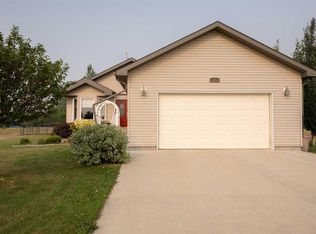
 - C$424,5003 bd2 ba1.2k sqft514 SE 6a St N, Champion, AB T0L 0R0For Sale
 MLS ID #A2293298, Hayley Tanner, Associate, Exp Realty Of Canada. courtesy of Pillar9 System
