Charming raised bungalow in Champion, Alberta! Located just minutes from Little Bow Provincial Park, Lake McGregor, and Twin Valley Reservoir, this beautifully updated home sits on a 0.28-acre fenced lot with a pond, one large shed, two smaller sheds, and mountain views on a clear day. Extensively renovated over the past 2–3 years, it offers 5 bedrooms, 2 full bathrooms, and over 2,000 sq. ft. of developed living space. The illegal basement with walk-up access makes it ideal for a multi-generational family or for those looking to live up and rent down. Recent updates include all 5 newer appliances, high-efficiency furnace, hot water heater, 3.5-ton central A/C, updated flooring, shingles, and eavestroughs. The lower level opens to a huge sunny south-facing yard. Early possession available.
For sale
C$399,900
129 5th Ave S, Champion, AB T0L 0R0
5beds
1,208sqft
Single Family Residence
Built in 1945
0.28 Acres Lot
$-- Zestimate®
C$331/sqft
C$-- HOA
What's special
Beautifully updated homeOne large shedTwo smaller shedsHigh-efficiency furnaceHot water heaterUpdated flooringHuge sunny south-facing yard
- 13 days |
- 13 |
- 0 |
Zillow last checked:
Listing updated:
Listed by:
Cindy Guan, Associate,
Maxwell Devonshire Realty
Source: courtesy of Pillar9 System,MLS®#: A2325920 Originating MLS®#: Lethbridge and District
Originating MLS®#: Lethbridge and DistrictFacts & features
Interior
Bedrooms & bathrooms
- Bedrooms: 5
- Bathrooms: 2
- Full bathrooms: 2
Bedroom
- Level: Basement
- Dimensions: 11`6" x 9`9"
Bedroom
- Level: Basement
- Dimensions: 13`3" x 9`9"
Bedroom
- Level: Main
- Dimensions: 11`9" x 11`3"
Other
- Level: Main
- Dimensions: 13`8" x 9`10"
Bedroom
- Level: Basement
- Dimensions: 13`3" x 9`9"
Other
- Level: Basement
- Dimensions: 6`1" x 12`6"
Other
- Level: Main
- Dimensions: 11`6" x 5`0"
Den
- Level: Main
- Dimensions: 8`4" x 11`4"
Dining room
- Level: Main
- Dimensions: 10`4" x 13`0"
Family room
- Level: Basement
- Dimensions: 17`0" x 12`3"
Foyer
- Level: Main
- Dimensions: 14`0" x 5`6"
Other
- Level: Basement
- Dimensions: 12`6" x 12`2"
Kitchen
- Level: Main
- Dimensions: 11`0" x 13`0"
Kitchen
- Level: Main
- Dimensions: 13`1" x 10`1"
Living room
- Level: Main
- Dimensions: 13`0" x 13`4"
Other
- Level: Main
- Dimensions: 6`0" x 7`4"
Storage
- Level: Main
- Dimensions: 10`0" x 5`4"
Other
- Level: Main
- Dimensions: 7`2" x 10`1"
Walk in closet
- Level: Main
- Dimensions: 5`2" x 7`3"
Heating
- Forced Air, Natural Gas
Cooling
- None
Appliances
- Included: Refrigerator, Stove(s), Washer/Dryer
- Laundry: In Basement
Features
- Kitchen Island, Laminate Counters, Low Flow Plumbing Fixtures, Quartz Counters
- Flooring: Laminate
- Basement: Full
- Has fireplace: No
Interior area
- Total interior livable area: 1,208 sqft
Property
Parking
- Total spaces: 4
- Parking features: Off Street
Features
- Levels: One
- Stories: 1
- Patio & porch: Front Porch
- Exterior features: Private Entrance, Private Yard
- Fencing: Fenced
- Frontage length: 30.48M 100`0"
Lot
- Size: 0.28 Acres
- Features: Rectangular Lot
Details
- Parcel number: 112282939
- Zoning: RES
Construction
Type & style
- Home type: SingleFamily
- Architectural style: Bungalow
- Property subtype: Single Family Residence
Materials
- Vinyl Siding
- Foundation: Concrete Perimeter
- Roof: Asphalt Shingle
Condition
- New construction: No
- Year built: 1945
Community & HOA
Community
- Features: Fishing, Lake, Street Lights
- Subdivision: NONE
HOA
- Has HOA: No
Location
- Region: Champion
Financial & listing details
- Price per square foot: C$331/sqft
- Date on market: 7/2/2026
- Inclusions: N/A
Cindy Guan, Associate
Cindy Guan, Associate
(403) 393-1888
By pressing Contact Agent, you agree that the real estate professional identified above may call/text you about your search, which may involve use of automated means and pre-recorded/artificial voices. You don't need to consent as a condition of buying any property, goods, or services. Message/data rates may apply. You also agree to our Terms of Use. Zillow does not endorse any real estate professionals. We may share information about your recent and future site activity with your agent to help them understand what you're looking for in a home.
Price history
Price history is unavailable.
Public tax history
Tax history is unavailable.
Climate risks
Neighborhood: T0L
Nearby schools
GreatSchools rating
No schools nearby
We couldn't find any schools near this home.
- C$124,9003 bd1 ba1.2k sqft124 6th Ave N, Champion, AB T0L0R0For Sale
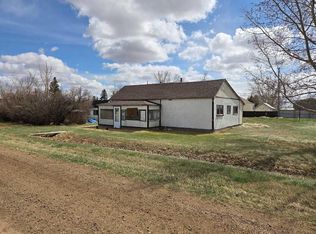
- C$199,0003 bd1 ba1k sqft205 S 5th Ave N, Champion, AB T0L0R0For Sale

- C$109,0002 bd1 ba1k sqft216 NW 3rd Ave N, Champion, AB T0L0R0For Sale
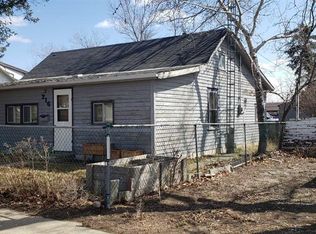
- C$375,0005 bd3 ba1k sqft325 SE 2nd Ave N, Champion, AB T0L0R0For Sale

- C$269,0003 bd2 ba1k sqft413 S 1st Ave N, Champion, AB T0L0R0For Sale
- C$390,0003 bd2 ba1.6k sqft5 4th St SW, Champion, AB T0L0R0For Sale
- C$424,5003 bd2 ba1.2k sqft514 SE 6a St N, Champion, AB T0L0R0For Sale
- C$1,549,0002 bd1 ba1.4k sqftSW Range Road 231, Vulcan County, AB T0L0N0For Sale
Similar homes
- C$375,0005 bd3 ba1k sqft325 SE 2nd Ave N, Champion, AB T0L 0R0For SaleMLS ID #A2316773, Lyle Magnuson, Broker, Magnuson Realty Ltd. courtesy of Pillar9 System
- C$390,0003 bd2 ba1.6k sqft5 4th St SW, Champion, AB T0L 0R0For Sale
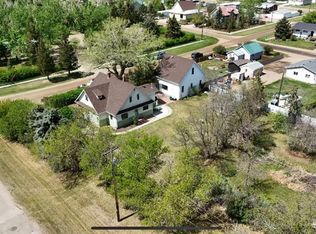 MLS ID #A2314573, Hayley Tanner, Associate, Exp Realty Of Canada. courtesy of Pillar9 System
 - C$424,5003 bd2 ba1.2k sqft514 SE 6a St N, Champion, AB T0L 0R0For Sale
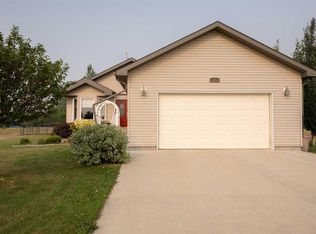 MLS ID #A2293298, Hayley Tanner, Associate, Exp Realty Of Canada. courtesy of Pillar9 System
 - C$409,0003 bd2 ba1k sqft419 2nd St N, Vulcan, AB T0L 2B0For Sale
 MLS ID #A2309970, Lyle Magnuson, Broker, Magnuson Realty Ltd. courtesy of Pillar9 System
 - C$430,0005 bd3 ba1.3k sqft105 E Aspen Way, Vulcan, AB T0L 2B0For SaleMLS ID #A2279104, Kirby Maronda, Associate, Re/Max Real Estate - Lethbridge. courtesy of Pillar9 System
- C$345,0003 bd2 ba1.3k sqft415 N Centre St, Vulcan, AB T0L 2B0For SaleMLS ID #A2324669, Lyle Magnuson, Broker, Magnuson Realty Ltd. courtesy of Pillar9 System
- C$479,9004 bd3 ba1.2k sqft223 NE Birch Rd, Vulcan, AB T0L 2B0For SaleMLS ID #A2326160, Lyle Magnuson, Broker, Magnuson Realty Ltd. courtesy of Pillar9 System
- C$450,0004 bd2 ba1.2k sqft212 SE 3rd St N, Vulcan, AB T0L 2B0For SaleMLS ID #A2312488, Lyle Magnuson, Broker, Magnuson Realty Ltd. courtesy of Pillar9 System
- C$519,9005 bd3 ba1.4k sqft136 S Allen Cres, Vulcan, AB T0L 2B0For SaleMLS ID #A2327634, Lyle Magnuson, Broker, Magnuson Realty Ltd. courtesy of Pillar9 System
- C$199,9983 bd1 ba643 sqft513 NW 3rd St S, Vulcan, AB T0L 2B0For SaleMLS ID #A2328515, Gulsen Guldas, Associate, Venus Realty. courtesy of Pillar9 System
- C$374,9002 bd2 ba1.1k sqft318 N Whispering Way, Vulcan, AB T0L 2B0For SaleMLS ID #A2299669, Dena Truscott, Associate, Real Broker. courtesy of Pillar9 System
- C$309,0003 bd3 ba1.3k sqft104 SE 7th Ave N, Vulcan, AB T0L 2B0For SaleMLS ID #A2299542, Lyle Magnuson, Broker, Magnuson Realty Ltd. courtesy of Pillar9 System
- C$539,9003 bd3 ba1.4k sqft116 NE Birch Bay, Vulcan, AB T0L 2B0For SaleMLS ID #A2323195, Jonathan Popowich, Associate Broker, Exp Realty. courtesy of Pillar9 System
- C$245,0002 bd1 ba1.1k sqft431 3rd St N, Vulcan, AB T0L 2B0For SaleMLS ID #A2327604, Whitney Maronda, Associate, Re/Max Real Estate - Lethbridge. courtesy of Pillar9 System
- C$529,9003 bd1 ba1.7k sqft134004 S Range Road 223, Vulcan County, AB T0L 0N0For SaleMLS ID #A2298521, Carey Attwood, Associate, Exp Realty. courtesy of Pillar9 System
- C$529,0003 bd3 ba1.7k sqft201 NE Aspen Way, Vulcan, AB T0L 2B0For SaleMLS ID #A2322005, Lyle Magnuson, Broker, Magnuson Realty Ltd. courtesy of Pillar9 System
- C$220,0003 bd2 ba1k sqft204 S Grand Ave, Carmangay, AB T0L 0N0For SaleMLS ID #A2268963, Matthew Hemmerling, Broker, Braemore Management. courtesy of Pillar9 System
- C$383,9003 bd2 ba804 sqft51 N White Pelican Way, Vulcan County, AB T0L 1G0For SaleMLS ID #A2296127, Kirby Maronda, Associate, Re/Max Real Estate - Lethbridge. courtesy of Pillar9 System
- C$339,0002 bd2 ba1.4k sqft716 SE Centre St, Vulcan, AB T0L 2B0For SaleMLS ID #A2321578, Michelle Plach, Broker, Honestdoor Inc.. courtesy of Pillar9 System
- C$279,9002 bd3 ba1k sqft717 SW Centre St #2, Vulcan, AB T0L 2B0For SaleMLS ID #A2307770, Lyle Magnuson, Broker, Magnuson Realty Ltd. courtesy of Pillar9 System
