"Escape to tranquility in Champion, Alberta. This charming older bungalow on a large 150' x 120' Lot offers a peaceful retreat from city life's chaos, with three bedrooms, living room, kitchen and a 4 pce. Bath, located at the edge of Champion. Enjoy breathtaking countryside views, private setting and easy access to lakes, outdoor pool, local school K-9, , skating rink, local Post Office, baseball diamond, parks, scenic walk and bike paths, community hall, and a Seniors Centre, Champion Community Park and Campground. Ideal for weekend getaways or family vacations." The Roof was reshingled a couple of years ago and some Appliances and Sheds are included. Measurements include front and back entrance. Champion is about 140 km south of Calgary on Highway #23 and within 15 Min drive of Little Bow Provincial Park, Travers Reservoir, Lake McGregor, 20 minutes to Vulcan (with a recently renovated hospital), 45 minutes to Lethbridge, and approximately 1 1/2 hours to Calgary.
For sale
C$124,900
124 6th Ave N, Champion, AB T0L 0R0
3beds
1,280sqft
Single Family Residence
Built in ----
0.41 Acres Lot
$-- Zestimate®
C$98/sqft
C$-- HOA
What's special
Breathtaking countryside viewsPrivate settingThree bedrooms
- 80 days |
- 28 |
- 1 |
Zillow last checked:
Listing updated:
Listed by:
Ray Pfob, Broker,
Pfob Real Estate Ltd.
Source: courtesy of Pillar9 System,MLS®#: A2301079 Originating MLS®#: Calgary
Originating MLS®#: CalgaryFacts & features
Interior
Bedrooms & bathrooms
- Bedrooms: 3
- Bathrooms: 1
- Full bathrooms: 1
Other
- Level: Main
- Dimensions: 11`8" x 9`2"
Bedroom
- Level: Main
- Dimensions: 11`8" x 8`9"
Bedroom
- Level: Main
- Dimensions: 13`3" x 7`4"
Other
- Level: Main
- Dimensions: 11`4" x 5`0"
Other
- Level: Main
- Dimensions: 20`0" x 5`6"
Flex space
- Level: Main
- Dimensions: 19`5" x 4`9"
Kitchen
- Level: Main
- Dimensions: 12`4" x 9`4"
Living room
- Level: Main
- Dimensions: 13`2" x 11`7"
Heating
- Forced Air
Cooling
- None
Appliances
- Included: Dryer, Gas Stove, Microwave, Refrigerator, Washer
- Laundry: Laundry Room, Main Level
Features
- See Remarks
- Flooring: Carpet, Laminate, Linoleum, Other
- Windows: Window Coverings
- Has fireplace: No
Interior area
- Total interior livable area: 1,280 sqft
- Finished area above ground: 1,280
Property
Parking
- Total spaces: 4
- Parking features: Off Street
Features
- Levels: One
- Stories: 1
- Entry location: Ground
- Patio & porch: Enclosed
- Exterior features: Private Yard
- Fencing: Partial
- Frontage length: 45.72M 150`0"
Lot
- Size: 0.41 Acres
- Features: Back Lane, Corner Lot, Landscaped, Level
Details
- Parcel number: 57423752
- Zoning: Residential
Construction
Type & style
- Home type: SingleFamily
- Architectural style: Bungalow
- Property subtype: Single Family Residence
Materials
- Wood Frame
- Foundation: Other
- Roof: Asphalt Shingle
Condition
- New construction: No
Community & HOA
Community
- Features: Street Lights
- Subdivision: NONE
HOA
- Has HOA: No
Location
- Region: Champion
Financial & listing details
- Price per square foot: C$98/sqft
- Date on market: 4/27/2026
- Inclusions: None
Ray Pfob, Broker
Ray Pfob, Broker
(403) 606-7156
By pressing Contact Agent, you agree that the real estate professional identified above may call/text you about your search, which may involve use of automated means and pre-recorded/artificial voices. You don't need to consent as a condition of buying any property, goods, or services. Message/data rates may apply. You also agree to our Terms of Use. Zillow does not endorse any real estate professionals. We may share information about your recent and future site activity with your agent to help them understand what you're looking for in a home.
Price history
Price history is unavailable.
Public tax history
Tax history is unavailable.
Climate risks
Neighborhood: T0L
Nearby schools
GreatSchools rating
No schools nearby
We couldn't find any schools near this home.
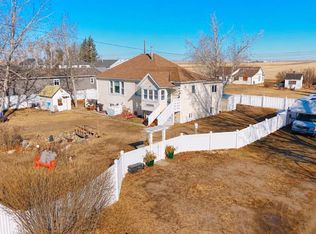
- C$399,9005 bd2 ba1.2k sqft129 5th Ave S, Champion, AB T0L0R0For Sale
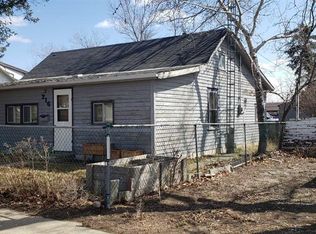
- C$199,0003 bd1 ba1k sqft205 S 5th Ave N, Champion, AB T0L0R0For Sale

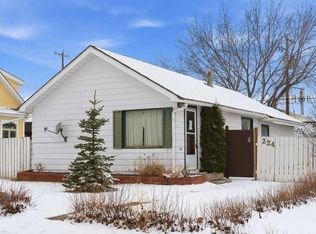
- C$109,0002 bd1 ba1k sqft216 NW 3rd Ave N, Champion, AB T0L0R0For Sale
- C$375,0005 bd3 ba1k sqft325 SE 2nd Ave N, Champion, AB T0L0R0For Sale

- C$269,0003 bd2 ba1k sqft413 S 1st Ave N, Champion, AB T0L0R0For Sale
- C$390,0003 bd2 ba1.6k sqft5 4th St SW, Champion, AB T0L0R0For Sale
- C$424,5003 bd2 ba1.2k sqft514 SE 6a St N, Champion, AB T0L0R0For Sale
- C$1,549,0002 bd1 ba1.4k sqftSW Range Road 231, Vulcan County, AB T0L0N0For Sale
Similar homes
- C$109,0002 bd1 ba1k sqft216 NW 3rd Ave N, Champion, AB T0L 0R0For SaleMLS ID #A2209033, Ray Pfob, Broker, Pfob Real Estate Ltd.. courtesy of Pillar9 System
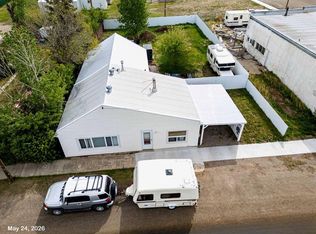
- C$150,0002 bd1 ba1k sqft224 SE 1st St S, Vulcan, AB T0L 2B0For Sale
 MLS ID #A2328347, Carson Weston, Associate, Re/Max House Of Real Estate. courtesy of Pillar9 System
 - C$169,9002 bd1 ba968 sqft509 W Pacific Ave, Carmangay, AB T0L 0N0For Sale
 MLS ID #A2325784, Tim Whitehead, Associate, Braemore Management. courtesy of Pillar9 System
 - C$164,9002 bd1 ba820 sqft221 Truman St, Carmangay, AB T0L 0N0For Sale
 Century 21 Canada
 - C$164,9002 bd1 ba820 sqft221 S Truman St, Carmangay, AB T0L 0N0For SaleMLS ID #A2320046, Bill Siemens, Associate, Century 21 Foothills South Real Estate. courtesy of Pillar9 System
- C$164,9002 bd1 ba672 sqft209 NW 1st St N, Vulcan, AB T0L 2B0For SaleMLS ID #A2305991, Lyle Magnuson, Broker, Magnuson Realty Ltd. courtesy of Pillar9 System
