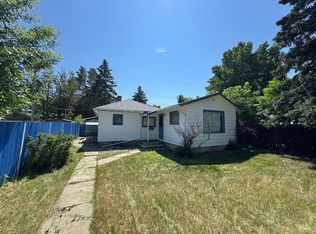
Unique opportunity in the Town of Vulcan! This well-maintained and extensively updated home is situated on a commercially zoned lot, offering flexibility for buyers looking to combine residential living, revenue potential, and future development possibilities. Inside, the home has undergone significant renovations in recent years, blending modern updates with the character and charm of an older home. The kitchen is equipped with newer appliances, including refrigerator, stove, and dishwasher, along with a stacking washer and dryer. Additional updates include shingles replaced in 2023 and two windows updated in the same year. The property also features a fenced backyard, adding privacy and functionality for everyday living. A hot tub is included in the sale (never connected and sold in “as is” condition). With its layout and updates, this home offers comfortable owner-occupied living. The sellers have indicated that furniture, dishes, and other non-personal items are negotiable, creating the possibility of a turn-key investment or move-in-ready option. Whether you’re looking for a place to call home, an income-generating property, or a site with future commercial upside, this is a versatile opportunity worth exploring.
For sale
C$164,900
209 NW 1st St N, Vulcan, AB T0L 2B0
2beds
672sqft
Single Family Residence
Built in 1952
435 Square Feet Lot
$-- Zestimate®
C$245/sqft
C$-- HOA
What's special
Stacking washer and dryer
- 78 days |
- 24 |
- 1 |
Zillow last checked:
Listing updated:
Listed by:
Lyle Magnuson, Broker,
Magnuson Realty Ltd
Source: courtesy of Pillar9 System,MLS®#: A2305991 Originating MLS®#: Calgary
Originating MLS®#: CalgaryFacts & features
Interior
Bedrooms & bathrooms
- Bedrooms: 2
- Bathrooms: 1
- Full bathrooms: 1
Bedroom
- Level: Main
- Dimensions: 6`9" x 9`10"
Other
- Level: Main
- Dimensions: 8`7" x 11`7"
Other
- Level: Main
- Dimensions: 6`7" x 4`10"
Other
- Level: Main
- Dimensions: 8`0" x 5`10"
Kitchen
- Level: Main
- Dimensions: 10`1" x 11`8"
Living room
- Level: Main
- Dimensions: 11`11" x 15`5"
Heating
- Forced Air
Cooling
- None
Appliances
- Included: Dishwasher, Electric Stove, Range Hood, Refrigerator, Washer/Dryer Stacked
- Laundry: In Hall
Features
- Ceiling Fan(s)
- Windows: Window Coverings
- Basement: Partial
- Has fireplace: No
Interior area
- Total interior livable area: 672 sqft
- Finished area above ground: 672
Property
Parking
- Parking features: None
Features
- Levels: One
- Stories: 1
- Patio & porch: Deck
- Exterior features: Private Yard
- Fencing: Fenced
- Frontage length: 9.45M 31`0"
Lot
- Size: 435 Square Feet
- Features: Back Yard, Landscaped, Lawn, Rectangular Lot
Details
- Parcel number: 57254297
- Zoning: C-1
Construction
Type & style
- Home type: SingleFamily
- Architectural style: Bungalow
- Property subtype: Single Family Residence
Materials
- Brick
- Foundation: Combination
- Roof: Asphalt Shingle
Condition
- New construction: No
- Year built: 1952
Community & HOA
Community
- Features: Sidewalks, Street Lights
- Subdivision: NONE
HOA
- Has HOA: No
Location
- Region: Vulcan
Financial & listing details
- Price per square foot: C$245/sqft
- Date on market: 4/28/2026
- Inclusions: 2 garden sheds, Hot tub that is not hooked up or used and is sold in "as is" condition
Lyle Magnuson, Broker
Lyle Magnuson, Broker
(403) 633-2222
By pressing Contact Agent, you agree that the real estate professional identified above may call/text you about your search, which may involve use of automated means and pre-recorded/artificial voices. You don't need to consent as a condition of buying any property, goods, or services. Message/data rates may apply. You also agree to our Terms of Use. Zillow does not endorse any real estate professionals. We may share information about your recent and future site activity with your agent to help them understand what you're looking for in a home.
Price history
Price history is unavailable.
Public tax history
Tax history is unavailable.
Climate risks
Neighborhood: T0L
Nearby schools
GreatSchools rating
No schools nearby
We couldn't find any schools near this home.
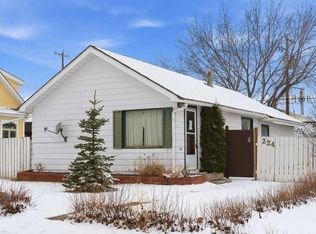
- C$150,0002 bd1 ba1k sqft224 SE 1st St S, Vulcan, AB T0L2B0For Sale
- C$450,0004 bd2 ba1.2k sqft212 SE 3rd St N, Vulcan, AB T0L2B0For Sale
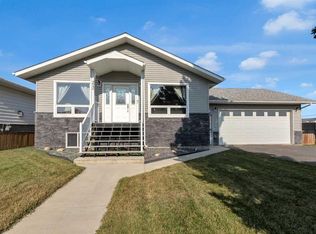
- C$345,0003 bd2 ba1.3k sqft415 N Centre St, Vulcan, AB T0L2B0For Sale

- C$409,0003 bd2 ba1k sqft419 2nd St N, Vulcan, AB T0L2B0For Sale

- C$45,0005,662.8 Square Feet320 3rd St N, Vulcan, AB T0L2B0Lot/Land
- C$245,0002 bd1 ba1.1k sqft431 3rd St N, Vulcan, AB T0L2B0For Sale
- C$440,0005 bd4 ba2k sqft513 NE Memorial Ave, Vulcan, AB T0L2B0For Sale
- C$199,9983 bd1 ba643 sqft513 NW 3rd St S, Vulcan, AB T0L2B0For Sale