
Offering an impressive 1,357 sq. ft. on the main level, this bungalow combines generous living spaces, practical updates, and a location that puts downtown shopping, restaurants, and local amenities within easy walking distance. The bright and inviting living room features a large picture window that fills the space with natural light. The kitchen offers ample cabinetry and workspace, making it well suited for everyday living and family gatherings. The home currently features three bedrooms and two bathrooms, providing comfortable accommodation for families, retirees, or anyone seeking the convenience of single-level living. Recent improvements over the years include a metal roof, vinyl siding, fenced yard, updated appliances, washer and dryer. A welcoming front porch/patio enhances the home's curb appeal and provides a pleasant place to relax outdoors. The mature backyard is nicely landscaped and features a covered deck, storage shed, and plenty of space to enjoy the outdoors. Completing the property is a double detached garage offering secure parking and additional storage, including a NEMA 14-50R receptacle for electric vehicle charging. If you're looking for a spacious bungalow with numerous updates, a double garage, and a central location close to everyday conveniences, this property deserves a closer look.
For sale
C$345,000
415 N Centre St, Vulcan, AB T0L 2B0
3beds
1,357sqft
Single Family Residence
Built in 1943
5,662 Square Feet Lot
$-- Zestimate®
C$254/sqft
C$-- HOA
What's special
Generous living spacesLarge picture windowAmple cabinetry and workspaceMetal roofVinyl sidingFenced yardUpdated appliances
- 14 days |
- 38 |
- 3 |
Zillow last checked:
Listing updated:
Listed by:
Lyle Magnuson, Broker,
Magnuson Realty Ltd
Source: courtesy of Pillar9 System,MLS®#: A2324669 Originating MLS®#: Calgary
Originating MLS®#: CalgaryFacts & features
Interior
Bedrooms & bathrooms
- Bedrooms: 3
- Bathrooms: 2
- Full bathrooms: 2
Bedroom
- Level: Main
- Dimensions: 11`7" x 8`3"
Bedroom
- Level: Main
- Dimensions: 11`7" x 11`2"
Other
- Level: Main
- Dimensions: 11`5" x 18`1"
Other
- Level: Main
- Dimensions: 8`3" x 7`9"
Other
- Level: Main
- Dimensions: 7`11" x 7`7"
Den
- Level: Main
- Dimensions: 8`6" x 7`7"
Dining room
- Level: Main
- Dimensions: 13`5" x 6`10"
Other
- Level: Basement
- Dimensions: 13`6" x 32`10"
Kitchen
- Level: Main
- Dimensions: 16`10" x 14`9"
Laundry
- Level: Main
- Dimensions: 10`1" x 13`2"
Living room
- Level: Main
- Dimensions: 13`5" x 8`10"
Heating
- Forced Air, Natural Gas
Cooling
- None
Appliances
- Included: Dishwasher, Gas Stove, Microwave, Range Hood, Refrigerator
- Laundry: Main Level
Features
- Ceiling Fan(s), Open Floorplan
- Flooring: Carpet, Laminate, Linoleum
- Windows: Window Coverings
- Basement: Partial
- Has fireplace: No
Interior area
- Total interior livable area: 1,357 sqft
- Finished area above ground: 1,357
- Finished area below ground: 1,193
Video & virtual tour
Property
Parking
- Total spaces: 2
- Parking features: Double Garage Detached
- Garage spaces: 2
Features
- Levels: One
- Stories: 1
- Patio & porch: Deck
- Exterior features: Private Yard
- Pool features: Community
- Fencing: Fenced
- Frontage length: 15.24M 50`0"
Lot
- Size: 5,662 Square Feet
- Features: Back Lane, Back Yard, Front Yard, Landscaped, Rectangular Lot
Details
- Parcel number: 57436320
- Zoning: R1
Construction
Type & style
- Home type: SingleFamily
- Architectural style: Bungalow
- Property subtype: Single Family Residence
Materials
- Wood Frame
- Foundation: Concrete Perimeter
- Roof: Metal
Condition
- New construction: No
- Year built: 1943
Community & HOA
Community
- Features: Park, Playground, Sidewalks, Street Lights
- Subdivision: NONE
HOA
- Has HOA: No
Location
- Region: Vulcan
Financial & listing details
- Price per square foot: C$254/sqft
- Date on market: 6/26/2026
- Date available: 08/05/2026
- Inclusions: Garden Shed, cabinets in basement
Lyle Magnuson, Broker
Lyle Magnuson, Broker
(403) 633-2222
By pressing Contact Agent, you agree that the real estate professional identified above may call/text you about your search, which may involve use of automated means and pre-recorded/artificial voices. You don't need to consent as a condition of buying any property, goods, or services. Message/data rates may apply. You also agree to our Terms of Use. Zillow does not endorse any real estate professionals. We may share information about your recent and future site activity with your agent to help them understand what you're looking for in a home.
Price history
Price history is unavailable.
Public tax history
Tax history is unavailable.
Climate risks
Neighborhood: T0L
Nearby schools
GreatSchools rating
No schools nearby
We couldn't find any schools near this home.
- C$409,0003 bd2 ba1k sqft419 2nd St N, Vulcan, AB T0L2B0For Sale

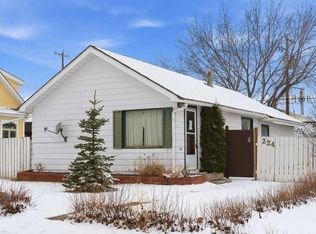
- C$150,0002 bd1 ba1k sqft224 SE 1st St S, Vulcan, AB T0L2B0For Sale
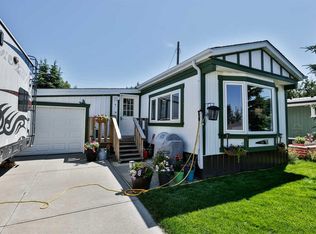
- C$164,9002 bd1 ba672 sqft209 NW 1st St N, Vulcan, AB T0L2B0For Sale

- C$245,0002 bd1 ba1.1k sqft431 3rd St N, Vulcan, AB T0L2B0For Sale
- C$45,0005,662.8 Square Feet320 3rd St N, Vulcan, AB T0L2B0Lot/Land
- C$309,0003 bd3 ba1.3k sqft104 SE 7th Ave N, Vulcan, AB T0L2B0For Sale
- C$450,0004 bd2 ba1.2k sqft212 SE 3rd St N, Vulcan, AB T0L2B0For Sale
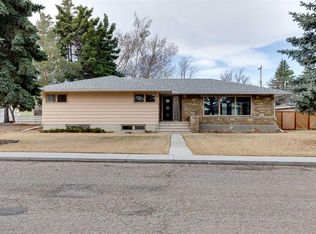
- C$440,0005 bd4 ba2k sqft513 NE Memorial Ave, Vulcan, AB T0L2B0For Sale
Similar homes
- C$309,0003 bd3 ba1.3k sqft104 SE 7th Ave N, Vulcan, AB T0L 2B0For Sale
 MLS ID #A2299542, Lyle Magnuson, Broker, Magnuson Realty Ltd. courtesy of Pillar9 System
 - C$409,0003 bd2 ba1k sqft419 2nd St N, Vulcan, AB T0L 2B0For SaleMLS ID #A2309970, Lyle Magnuson, Broker, Magnuson Realty Ltd. courtesy of Pillar9 System
- C$245,0002 bd1 ba1.1k sqft431 3rd St N, Vulcan, AB T0L 2B0For SaleMLS ID #A2327604, Whitney Maronda, Associate, Re/Max Real Estate - Lethbridge. courtesy of Pillar9 System
- C$440,0005 bd4 ba2k sqft513 NE Memorial Ave, Vulcan, AB T0L 2B0For Sale
 MLS ID #A2321115, Mike Hickey, Associate, First Place Realty. courtesy of Pillar9 System
 - C$479,9004 bd3 ba1.2k sqft223 NE Birch Rd, Vulcan, AB T0L 2B0For SaleMLS ID #A2326160, Lyle Magnuson, Broker, Magnuson Realty Ltd. courtesy of Pillar9 System
- C$450,0004 bd2 ba1.2k sqft212 SE 3rd St N, Vulcan, AB T0L 2B0For SaleMLS ID #A2312488, Lyle Magnuson, Broker, Magnuson Realty Ltd. courtesy of Pillar9 System
- C$339,0002 bd2 ba1.4k sqft716 SE Centre St, Vulcan, AB T0L 2B0For SaleMLS ID #A2321578, Michelle Plach, Broker, Honestdoor Inc.. courtesy of Pillar9 System
- C$374,9002 bd2 ba1.1k sqft318 N Whispering Way, Vulcan, AB T0L 2B0For SaleMLS ID #A2299669, Dena Truscott, Associate, Real Broker. courtesy of Pillar9 System
- C$430,0005 bd3 ba1.3k sqft105 E Aspen Way, Vulcan, AB T0L 2B0For SaleMLS ID #A2279104, Kirby Maronda, Associate, Re/Max Real Estate - Lethbridge. courtesy of Pillar9 System
- C$279,9002 bd3 ba1k sqft717 SW Centre St #2, Vulcan, AB T0L 2B0For SaleMLS ID #A2307770, Lyle Magnuson, Broker, Magnuson Realty Ltd. courtesy of Pillar9 System
- C$374,9003 bd2 ba1.5k sqft190003 S Range Road 240, Vulcan County, AB T0L 0B0For SaleMLS ID #A2326159, Alyssa Bennett, Associate, Re/Max Key. courtesy of Pillar9 System
- C$379,9001 bd2 ba914 sqft425 S Meadowlark Way, Vulcan, AB T0L 2B0New ConstructionMLS ID #A2256909, Whitney Maronda, Associate, Re/Max Real Estate - Lethbridge. courtesy of Pillar9 System
- C$389,9001 bd2 ba914 sqft423 S Meadowlark Way, Vulcan, AB T0L 2B0New ConstructionMLS ID #A2253580, Whitney Maronda, Associate, Re/Max Real Estate - Lethbridge. courtesy of Pillar9 System
- C$389,9004 bd2 ba950 sqft516 Sissons Cres SE, Medicine Hat, AB T1B 2J9For SaleMLS ID #A2324219, Sarah Mackenzie, Associate, Real Broker. courtesy of Pillar9 System
- C$374,9001 bd2 ba914 sqft427 S Meadowlark Way, Vulcan, AB T0L 2B0New ConstructionMLS ID #A2295409, Lyle Magnuson, Broker, Magnuson Realty Ltd. courtesy of Pillar9 System
- C$399,9005 bd2 ba1.2k sqft129 5th Ave S, Champion, AB T0L 0R0For SaleMLS ID #A2325920, Cindy Guan, Associate, Maxwell Devonshire Realty. courtesy of Pillar9 System
- C$390,0003 bd2 ba1.6k sqft5 4th St SW, Champion, AB T0L 0R0For SaleMLS ID #A2314573, Hayley Tanner, Associate, Exp Realty Of Canada. courtesy of Pillar9 System
- C$375,0005 bd3 ba1k sqft325 SE 2nd Ave N, Champion, AB T0L 0R0For SaleMLS ID #A2316773, Lyle Magnuson, Broker, Magnuson Realty Ltd. courtesy of Pillar9 System
- C$424,5003 bd2 ba1.2k sqft514 SE 6a St N, Champion, AB T0L 0R0For SaleMLS ID #A2293298, Hayley Tanner, Associate, Exp Realty Of Canada. courtesy of Pillar9 System
- C$399,9002 bd1 ba1.2k sqft142043B S Rr254 Rural Willow Crk #No-26, Md Of, AB T0L 1Z0For SaleMLS ID #A2278274, Jessica De Bellis, Associate, Royal Lepage Solutions. courtesy of Pillar9 System
- Alberta
- Division No. 5
- Vulcan
- T0L 2B0
- 415 N Centre St
Nearby cities
Other Vulcan Topics
