The Villas at Meadowlark Way, constructed by RA West International, offer a thoughtful blend of quality craftsmanship and modern design. With decades of experience in both residential and commercial construction, this builder brings a proven track record and attention to detail to every home. This well-designed bi-level floor plan features approximately 914 sq. ft. of functional living space. The main level offers a spacious primary bedroom complete with a private ensuite bathroom, along with a convenient two-piece bathroom for guests. The open-concept living area is warm and inviting, highlighted by a built-in electric fireplace and direct access to a covered deck—perfect for relaxing or entertaining. The deck is finished with pressure-treated wood, aluminum railing, and includes a gas line rough-in for a future BBQ. The kitchen and living spaces are finished with modern, tasteful touches including cream cabinetry, quartz countertops with a subtle marble finish, and whitewashed oak vinyl plank flooring throughout. The attached single garage (approximately 14’ x 20’) is insulated, drywalled, and includes a rough-in for a future heater. The exterior will be fully landscaped with sod, underground sprinklers, trees, and shrubs. A south-facing concrete patio provides additional outdoor living space and a welcoming setting to enjoy the surroundings. Condo fees of just $125 per month include snow removal and lawn care, offering a low-maintenance lifestyle. Additional features include triple-pane windows, 40-year asphalt shingles, and a 40-gallon hot water tank. Buyers may also have the option to customize with upgrades such as basement development, air conditioning, or a garage heater. Situated in the welcoming community of Vulcan, residents enjoy small-town living with convenient access to larger centres. Local amenities include an 18-hole golf course, hospital, shops, restaurants, and more—all within an easy drive to Calgary or Lethbridge.
New construction
C$374,900
427 S Meadowlark Way, Vulcan, AB T0L 2B0
1beds
914sqft
Townhouse
Built in 2025
2,613 Square Feet Lot
$-- Zestimate®
C$410/sqft
C$125/mo HOA
What's special
Spacious primary bedroomPrivate ensuite bathroomBuilt-in electric fireplaceTriple-pane windows
- 159 days |
- 1 |
- 0 |
Zillow last checked:
Listing updated:
Listed by:
Lyle Magnuson, Broker,
Magnuson Realty Ltd
Source: courtesy of Pillar9 System,MLS®#: A2295409 Originating MLS®#: Calgary
Originating MLS®#: CalgaryFacts & features
Interior
Bedrooms & bathrooms
- Bedrooms: 1
- Bathrooms: 2
- Full bathrooms: 1
- 1/2 bathrooms: 1
Other
- Level: Main
- Dimensions: 12`0" x 13`9"
Other
- Level: Main
- Dimensions: 3`6" x 7`2"
Other
- Level: Main
- Dimensions: 5`0" x 9`10"
Dining room
- Level: Main
- Dimensions: 11`0" x 8`3"
Other
- Level: Main
- Dimensions: 7`5" x 5`11"
Kitchen
- Level: Main
- Dimensions: 9`10" x 12`2"
Laundry
- Level: Main
- Dimensions: 4`8" x 5`9"
Living room
- Level: Main
- Dimensions: 13`9" x 15`8"
Heating
- Forced Air, Natural Gas
Cooling
- None
Appliances
- Included: None
- Laundry: Main Level
Features
- See Remarks
- Flooring: Vinyl
- Basement: Full
- Number of fireplaces: 1
- Fireplace features: Electric
- Common walls with other units/homes: 2+ Common Walls
Interior area
- Total interior livable area: 914 sqft
Property
Parking
- Total spaces: 2
- Parking features: Off Street, Single Garage Attached, Attached Garage
- Attached garage spaces: 1
Features
- Levels: One,Bi-Level
- Stories: 1
- Patio & porch: Deck
- Exterior features: None
- Fencing: None
- Frontage length: 9.75M 32`0"
Lot
- Size: 2,613 Square Feet
- Features: Front Yard, Rectangular Lot
Details
- Parcel number: 57434883
- Zoning: R-4
Construction
Type & style
- Home type: Townhouse
- Property subtype: Townhouse
- Attached to another structure: Yes
Materials
- Vinyl Siding, Wood Frame
- Foundation: Concrete Perimeter
- Roof: Asphalt Shingle
Condition
- New construction: Yes
- Year built: 2025
Community & HOA
Community
- Features: Golf
- Subdivision: NONE
HOA
- Has HOA: Yes
- Amenities included: None
- Services included: Maintenance Grounds, Snow Removal
- HOA fee: C$125 monthly
Location
- Region: Vulcan
Financial & listing details
- Price per square foot: C$410/sqft
- Date on market: 3/21/2026
- Inclusions: N/A
Price history
Price history is unavailable.
Public tax history
Tax history is unavailable.
Climate risks
Neighborhood: T0L
Nearby schools
GreatSchools rating
No schools nearby
We couldn't find any schools near this home.
- C$379,9001 bd2 ba914 sqft425 S Meadowlark Way, Vulcan, AB T0L2B0New Construction
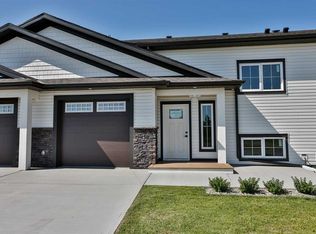
- C$389,9001 bd2 ba914 sqft423 S Meadowlark Way, Vulcan, AB T0L2B0New Construction

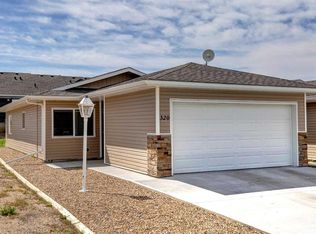
- C$345,9002 bd2 ba1.1k sqft320 N Whispering Way, Vulcan, AB T0L2B0For Sale
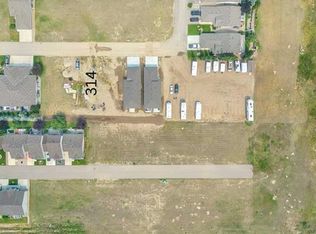
- C$24,9003,484 sqft314 Whispering Way, Vulcan, AB T0L2B0Lot/Land
- C$30,0005,227 sqft602 Whispering Greens Ave, Vulcan, AB T0L2B0Lot/Land
- C$39,90050 sqft617 Whispering Greens Ave, Vulcan, AB T0L2B0Lot/Land
- C$39,9005,662 sqft709 Whispering Greens Ave, Vulcan, AB T0L2B0Lot/Land
- C$45,0007,405 sqft1101 Whispering Greens Bay, Vulcan, AB T0L2B0Lot/Land
Similar homes
- C$379,9001 bd2 ba914 sqft425 S Meadowlark Way, Vulcan, AB T0L 2B0New ConstructionMLS ID #A2256909, Whitney Maronda, Associate, Re/Max Real Estate - Lethbridge. courtesy of Pillar9 System
- C$389,9001 bd2 ba914 sqft423 S Meadowlark Way, Vulcan, AB T0L 2B0New ConstructionMLS ID #A2253580, Whitney Maronda, Associate, Re/Max Real Estate - Lethbridge. courtesy of Pillar9 System
- C$264,9002 bd3 ba1k sqft717 W Centre St #2, Vulcan, AB T0L 2B0For Sale
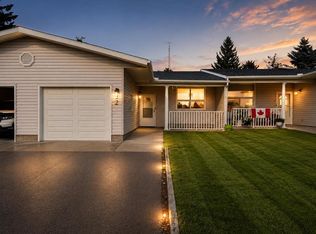 MLS ID #A2339502, Sid Merhi, Associate, Lpt Realty. courtesy of Pillar9 System
 - C$345,9002 bd2 ba1.1k sqft320 N Whispering Way, Vulcan, AB T0L 2B0For SaleMLS ID #A2331029, Lyle Magnuson, Broker, Magnuson Realty Ltd. courtesy of Pillar9 System
- C$399,9003 bd2 ba1k sqft419 2nd St N, Vulcan, AB T0L 2B0For SaleMLS ID #A2309970, Lyle Magnuson, Broker, Magnuson Realty Ltd. courtesy of Pillar9 System
- C$299,9003 bd3 ba1.3k sqft104 SE 7th Ave N, Vulcan, AB T0L 2B0For SaleMLS ID #A2299542, Lyle Magnuson, Broker, Magnuson Realty Ltd. courtesy of Pillar9 System
- C$245,0002 bd1 ba1.1k sqft431 3rd St N, Vulcan, AB T0L 2B0For SaleMLS ID #A2327604, Whitney Maronda, Associate, Re/Max Real Estate - Lethbridge. courtesy of Pillar9 System
- C$349,0002 bd2 ba1.3k sqft517 W 6a St N, Champion, AB T0L 0R0New ConstructionMLS ID #A2334343, Cassie Mcbean, Associate, Cir Realty. courtesy of Pillar9 System
- C$424,5003 bd2 ba1.2k sqft514 SE 6a St N, Champion, AB T0L 0R0For SaleMLS ID #A2293298, Hayley Tanner, Associate, Exp Realty Of Canada. courtesy of Pillar9 System
