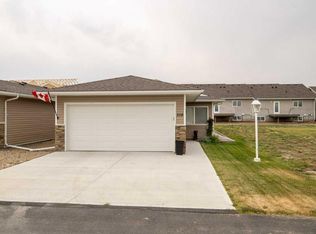
Welcome to easy living in Whispering Creek, Vulcan's sought-after 55+ adult community. Built in 2023, this attractive bungalow offers the convenience of stair-free living, modern finishes, and a low-maintenance lifestyle so you can spend more time enjoying life and less time worrying about yard work. The bright and inviting floor plan features luxury vinyl plank flooring throughout and an open-concept design that makes the most of every square foot. The front bedroom provides flexibility as a guest room, home office, hobby space, or den. The kitchen is thoughtfully designed with abundant white cabinetry and overlooks the living and dining areas, creating an ideal space for entertaining family and friends. Step outside to the sunny south-facing concrete patio, perfect for relaxing with your morning coffee or hosting summer gatherings. The spacious primary bedroom includes a walk-in closet with built-in organizers and a private 3-piece ensuite. A second full bathroom offers added convenience for guests. The utility room incorporates in-suite laundry and additional storage space. This home is being sold with five major appliances, microwave hood fan, roller blinds, patio furniture, deck box, hall tree, kitchen table with four chairs, portable air conditioning unit, and BBQ, making it easy to move in and start enjoying your new home right away. Condo fees of just $140 per month cover lawn care and snow removal, allowing for truly low-maintenance living. Whispering Creek residents also benefit from access to RV storage within the condominium association, a valuable feature for those who enjoy travelling and exploring. Conveniently located just over an hour from Calgary and approximately one hour from Lethbridge, the Town of Vulcan offers a hospital, medical services, shopping, restaurants, a golf course, and a welcoming small-town atmosphere with all the essential amenities close at hand.
For sale
C$345,900
320 N Whispering Way, Vulcan, AB T0L 2B0
2beds
1,141sqft
Single Family Residence
Built in 2023
3,920 Square Feet Lot
$-- Zestimate®
C$303/sqft
C$140/mo HOA
What's special
Stair-free livingModern finishesOpen-concept designSpacious primary bedroom
- 3 days |
- 3 |
- 0 |
Zillow last checked:
Listing updated:
Listed by:
Lyle Magnuson, Broker,
Magnuson Realty Ltd
Source: courtesy of Pillar9 System,MLS®#: A2331029 Originating MLS®#: Calgary
Originating MLS®#: CalgaryFacts & features
Interior
Bedrooms & bathrooms
- Bedrooms: 2
- Bathrooms: 2
- Full bathrooms: 2
Bedroom
- Level: Main
- Dimensions: 11`0" x 10`10"
Other
- Level: Main
- Dimensions: 11`0" x 13`6"
Other
- Level: Main
- Dimensions: 7`4" x 5`10"
Other
- Level: Main
- Dimensions: 8`2" x 11`7"
Dining room
- Level: Main
- Dimensions: 8`7" x 5`11"
Kitchen
- Level: Main
- Dimensions: 12`7" x 15`1"
Laundry
- Level: Main
- Dimensions: 7`5" x 11`11"
Living room
- Level: Main
- Dimensions: 12`10" x 17`7"
Walk in closet
- Level: Main
- Dimensions: 5`5" x 11`7"
Heating
- Forced Air, Natural Gas
Cooling
- Other
Appliances
- Included: Dishwasher, Dryer, Electric Stove, Microwave Hood Fan, Refrigerator, Washer
- Laundry: Main Level
Features
- Open Floorplan, Walk-In Closet(s)
- Flooring: Laminate
- Windows: Window Coverings
- Basement: None
- Has fireplace: No
Interior area
- Total interior livable area: 1,141 sqft
- Finished area above ground: 1,141
Video & virtual tour
Property
Parking
- Total spaces: 4
- Parking features: Double Garage Attached, Off Street, Parking Pad, Attached Garage
- Attached garage spaces: 2
- Has uncovered spaces: Yes
Features
- Levels: One
- Stories: 1
- Entry location: Ground
- Patio & porch: None
- Exterior features: None
- Fencing: None
- Frontage length: 10.72M 35`2"
Lot
- Size: 3,920 Square Feet
- Features: Cul-De-Sac, Landscaped, Rectangular Lot
Details
- Parcel number: 57435265
- Zoning: R-1
Construction
Type & style
- Home type: SingleFamily
- Architectural style: Bungalow
- Property subtype: Single Family Residence
Materials
- Vinyl Siding, Wood Frame
- Foundation: Slab
- Roof: Asphalt Shingle
Condition
- New construction: No
- Year built: 2023
Community & HOA
Community
- Features: Golf
- Subdivision: NONE
HOA
- Has HOA: Yes
- Amenities included: Clubhouse, RV/Boat Storage
- Services included: Amenities of HOA/Condo, Maintenance Grounds, Snow Removal
- HOA fee: C$140 monthly
Location
- Region: Vulcan
Financial & listing details
- Price per square foot: C$303/sqft
- Date on market: 7/21/2026
- Inclusions: patio furniture, deck box, hall tree, kitchen table and four chairs, portable A/C unit, BBQ
Lyle Magnuson, Broker
Lyle Magnuson, Broker
(403) 633-2222
By pressing Contact Agent, you agree that the real estate professional identified above may call/text you about your search, which may involve use of automated means and pre-recorded/artificial voices. You don't need to consent as a condition of buying any property, goods, or services. Message/data rates may apply. You also agree to our Terms of Use. Zillow does not endorse any real estate professionals. We may share information about your recent and future site activity with your agent to help them understand what you're looking for in a home.
Price history
Price history is unavailable.
Public tax history
Tax history is unavailable.
Climate risks
Neighborhood: T0L
Nearby schools
GreatSchools rating
No schools nearby
We couldn't find any schools near this home.
- C$374,9002 bd2 ba1.1k sqft318 N Whispering Way, Vulcan, AB T0L2B0For Sale
- C$24,9003,484.8 Square Feet314 Whispering Way, Vulcan, AB T0L2B0Lot/Land
- C$379,9001 bd2 ba914 sqft425 S Meadowlark Way, Vulcan, AB T0L2B0New Construction
- C$389,9001 bd2 ba914 sqft423 S Meadowlark Way, Vulcan, AB T0L2B0New Construction

- C$374,9001 bd2 ba914 sqft427 S Meadowlark Way, Vulcan, AB T0L2B0New Construction
- C$30,0005,227.2 Square Feet602 Whispering Greens Ave, Vulcan, AB T0L2B0Lot/Land
- C$45,0007,405.2 Square Feet1101 Whispering Greens Bay, Vulcan, AB T0L2B0Lot/Land
- C$39,90050 Square Feet617 Whispering Greens Ave, Vulcan, AB T0L2B0Lot/Land
Similar homes
- C$374,9002 bd2 ba1.1k sqft318 N Whispering Way, Vulcan, AB T0L 2B0For SaleMLS ID #A2299669, Dena Truscott, Associate, Real Broker. courtesy of Pillar9 System
- C$309,0003 bd3 ba1.3k sqft104 SE 7th Ave N, Vulcan, AB T0L 2B0For Sale
 MLS ID #A2299542, Lyle Magnuson, Broker, Magnuson Realty Ltd. courtesy of Pillar9 System
 - C$339,0002 bd2 ba1.4k sqft716 SE Centre St, Vulcan, AB T0L 2B0For Sale
 MLS ID #A2321578, Michelle Plach, Broker, Honestdoor Inc.. courtesy of Pillar9 System
 - C$409,0003 bd2 ba1k sqft419 2nd St N, Vulcan, AB T0L 2B0For Sale
 MLS ID #A2309970, Lyle Magnuson, Broker, Magnuson Realty Ltd. courtesy of Pillar9 System
 - C$420,0005 bd3 ba1.3k sqft105 E Aspen Way, Vulcan, AB T0L 2B0For SaleMLS ID #A2279104, Kirby Maronda, Associate, Re/Max Real Estate - Lethbridge. courtesy of Pillar9 System
- C$499,9003 bd3 ba1.4k sqft116 NE Birch Bay, Vulcan, AB T0L 2B0For SaleMLS ID #A2323195, Jonathan Popowich, Associate Broker, Exp Realty. courtesy of Pillar9 System
- C$184,9002 bd1 ba1.2k sqft316 S 3rd St N, Vulcan, AB T0L 2B0For SaleMLS ID #A2329811, Ernest Gardy, Associate, Re/Max House Of Real Estate. courtesy of Pillar9 System
- C$245,0002 bd1 ba1.1k sqft431 3rd St N, Vulcan, AB T0L 2B0For SaleMLS ID #A2327604, Whitney Maronda, Associate, Re/Max Real Estate - Lethbridge. courtesy of Pillar9 System
- C$479,9004 bd3 ba1.2k sqft223 NE Birch Rd, Vulcan, AB T0L 2B0For SaleMLS ID #A2326160, Lyle Magnuson, Broker, Magnuson Realty Ltd. courtesy of Pillar9 System
- C$279,9002 bd3 ba1k sqft717 SW Centre St #2, Vulcan, AB T0L 2B0For SaleMLS ID #A2307770, Lyle Magnuson, Broker, Magnuson Realty Ltd. courtesy of Pillar9 System
- C$199,9983 bd1 ba643 sqft513 NW 3rd St S, Vulcan, AB T0L 2B0For SaleMLS ID #A2328515, Gulsen Guldas, Associate, Venus Realty. courtesy of Pillar9 System
- C$450,0004 bd2 ba1.2k sqft212 SE 3rd St N, Vulcan, AB T0L 2B0For SaleMLS ID #A2312488, Lyle Magnuson, Broker, Magnuson Realty Ltd. courtesy of Pillar9 System
- C$374,9001 bd2 ba914 sqft427 S Meadowlark Way, Vulcan, AB T0L 2B0New ConstructionMLS ID #A2295409, Lyle Magnuson, Broker, Magnuson Realty Ltd. courtesy of Pillar9 System
- C$379,9001 bd2 ba914 sqft425 S Meadowlark Way, Vulcan, AB T0L 2B0New ConstructionMLS ID #A2256909, Whitney Maronda, Associate, Re/Max Real Estate - Lethbridge. courtesy of Pillar9 System
- C$389,9001 bd2 ba914 sqft423 S Meadowlark Way, Vulcan, AB T0L 2B0New ConstructionMLS ID #A2253580, Whitney Maronda, Associate, Re/Max Real Estate - Lethbridge. courtesy of Pillar9 System
- C$374,9003 bd2 ba1.5k sqft190003 S Range Road 240, Vulcan County, AB T0L 0B0For SaleMLS ID #A2326159, Alyssa Bennett, Associate, Re/Max Key. courtesy of Pillar9 System
- C$375,0003 bd2 ba1.6k sqft5 4th St SW, Champion, AB T0L 0R0For SaleMLS ID #A2314573, Hayley Tanner, Associate, Exp Realty Of Canada. courtesy of Pillar9 System
- C$375,0005 bd3 ba1k sqft325 SE 2nd Ave N, Champion, AB T0L 0R0For SaleMLS ID #A2316773, Lyle Magnuson, Broker, Magnuson Realty Ltd. courtesy of Pillar9 System
- C$379,9004 bd2 ba950 sqft516 Sissons Cres SE, Medicine Hat, AB T1B 2J9For SaleMLS ID #A2324219, Sarah Mackenzie, Associate, Real Broker. courtesy of Pillar9 System
- C$399,9005 bd2 ba1.2k sqft129 5th Ave S, Champion, AB T0L 0R0For SaleMLS ID #A2325920, Cindy Guan, Associate, Maxwell Devonshire Realty. courtesy of Pillar9 System
