Nestled on a sprawling 3.73 acres of picturesque land,. This delightful residence showcases charm and character and boasts 1799 sq ft of living space, Featuring original hardwood floors, solid wood doors and wide trim that you just don't see in homes anymore. The staircase to the second level is a show stopper. The heart of the home is the large eat in kitchen, recently painted white with sage green cabinets, new dishwasher and a large island. Main floor includes a convenient laundry room that also doubles as a second washroom. All the plumbing is there just need to add the shower and toilet. Completing the main level is a mud room, bedroom, dining room, living room, office/flex room, sunroom and 4 pce bath. Upstairs there are two additional bedrooms. The basement has 9' ceilings and could developed to your personal taste. Recently, the sellers replaced the old boiler to a new high tech system costing $38000 which provides you with hot water on demand. You will also be able to enjoy the brand new A/C for the hot summer months. This property is just as impressive outside and offers so much possibilities for the new owners. With a total of ten outbuildings, there’s endless space for hobbies, storage, and work. Two heated shops anchor the property — one 30’x40’ with radiant heat and dual overhead doors, and another 24’x30’ with its own heat and single overhead door. You’ll also find a three-car garage/workshop, a 54’x33’ quonset, two additional garages, two sheds, a chicken coop, and even a bunkhouse for guests or extra storage. Leaving enough space for a garden or two. Located on 10 mins off of highway 23 and minutes to Carmangay this could be the perfect property for you to call home.
For sale
C$519,000
134004 S Range Road 223, Vulcan County, AB T0L 0N0
3beds
1,799sqft
Single Family Residence
Built in 1906
3.73 Acres Lot
$-- Zestimate®
C$288/sqft
C$-- HOA
What's special
Original hardwood floorsSolid wood doorsWide trimNew dishwasherLarge islandConvenient laundry roomMud room
- 113 days |
- 16 |
- 1 |
Zillow last checked:
Listing updated:
Listed by:
Carey Attwood, Associate,
Exp Realty
Source: courtesy of Pillar9 System,MLS®#: A2298521 Originating MLS®#: Calgary
Originating MLS®#: CalgaryFacts & features
Interior
Bedrooms & bathrooms
- Bedrooms: 3
- Bathrooms: 1
- Full bathrooms: 1
Bedroom
- Level: Main
- Dimensions: 11`4" x 11`8"
Bedroom
- Level: Second
- Dimensions: 9`4" x 14`3"
Bedroom
- Level: Second
- Dimensions: 10`5" x 14`3"
Other
- Level: Main
- Dimensions: 5`1" x 11`4"
Breakfast nook
- Level: Main
- Dimensions: 10`6" x 11`4"
Dining room
- Level: Main
- Dimensions: 12`4" x 11`4"
Kitchen
- Level: Main
- Dimensions: 11`1" x 11`4"
Laundry
- Level: Main
- Dimensions: 14`11" x 7`9"
Living room
- Level: Main
- Dimensions: 13`9" x 13`5"
Office
- Level: Main
- Dimensions: 12`10" x 13`4"
Storage
- Level: Basement
- Dimensions: 8`5" x 8`3"
Other
- Level: Main
- Dimensions: 13`2" x 9`0"
Heating
- Boiler, Forced Air
Cooling
- Central Air
Appliances
- Included: Dishwasher, Refrigerator, Stove(s)
- Laundry: Main Level
Features
- Central Vacuum, Kitchen Island, No Smoking Home
- Flooring: Carpet, Hardwood, Linoleum
- Basement: Partial
- Has fireplace: No
Interior area
- Total interior livable area: 1,799 sqft
- Finished area above ground: 1,798
- Finished area below ground: 973
Property
Parking
- Total spaces: 10
- Parking features: Quad or More Attached
- Attached garage spaces: 10
Features
- Levels: Two,2 Storey
- Stories: 1
- Patio & porch: Deck, Patio
- Exterior features: Private Yard, Storage
- Fencing: None
Lot
- Size: 3.73 Acres
- Features: Fruit Trees/Shrub(s), Landscaped, Private, Treed
Details
- Additional structures: Shed(s), Barn(s), Other, Shop, Workshop
- Parcel number: 57224859
- Zoning: AG
Construction
Type & style
- Home type: SingleFamily
- Architectural style: Acreage with Residence
- Property subtype: Single Family Residence
Materials
- Vinyl Siding, Wood Frame
- Foundation: Concrete Perimeter
- Roof: Asphalt Shingle
Condition
- New construction: No
- Year built: 1906
Utilities & green energy
- Sewer: Septic Tank
- Water: Cistern
Community & HOA
Community
- Features: None
- Subdivision: NONE
HOA
- Has HOA: No
Location
- Region: Vulcan County
Financial & listing details
- Price per square foot: C$288/sqft
- Date on market: 4/3/2026
- Inclusions: Water truck, Lawn tractor
Carey Attwood, Associate
Carey Attwood, Associate
(403) 601-0885
By pressing Contact Agent, you agree that the real estate professional identified above may call/text you about your search, which may involve use of automated means and pre-recorded/artificial voices. You don't need to consent as a condition of buying any property, goods, or services. Message/data rates may apply. You also agree to our Terms of Use. Zillow does not endorse any real estate professionals. We may share information about your recent and future site activity with your agent to help them understand what you're looking for in a home.
Price history
Price history is unavailable.
Public tax history
Tax history is unavailable.
Climate risks
Neighborhood: T0L
Nearby schools
GreatSchools rating
No schools nearby
We couldn't find any schools near this home.
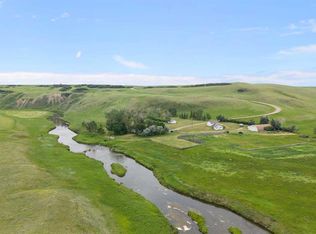
- C$1,549,0002 bd1 ba1.4k sqftSW Range Road 231, Vulcan County, AB T0L0N0For Sale
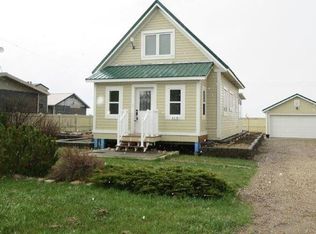
- C$--3 bd1 ba1.1k sqft418 Armstrong St, Carmangay, AB T0L0N0Off Market
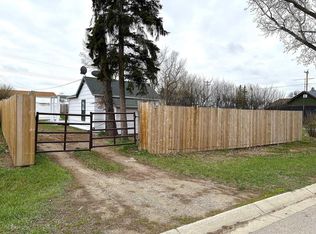
- C$119,9001 bd1 ba378 sqft220 N Armstrong St, Carmangay, AB T0L0N0For Sale
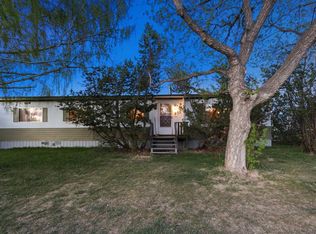
- C$199,9004 bd2 ba1.5k sqft603 E Alberta Ave, Carmangay, AB T0L0N0For Sale
- C$154,9002 bd1 ba820 sqft221 Truman St, Carmangay, AB T0L0N0For Sale
- C$154,9002 bd1 ba820 sqft221 S Truman St, Carmangay, AB T0L0N0For Sale
- C$196,0001 bd1 ba834 sqft204 N Whitney St, Carmangay, AB T0L0N0For Sale
- C$220,0003 bd2 ba1k sqft204 S Grand Ave, Carmangay, AB T0L0N0For Sale
Similar homes
- C$375,0003 bd2 ba1.6k sqft5 4th St SW, Champion, AB T0L 0R0For Sale
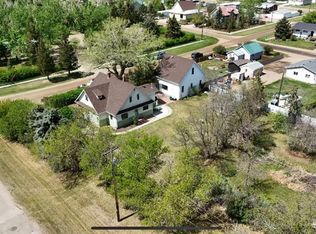 MLS ID #A2314573, Hayley Tanner, Associate, Exp Realty Of Canada. courtesy of Pillar9 System
 - C$629,9003 bd3 ba1k sqft645 W Lakeside Dr, Vulcan County, AB T0L 1G0For Sale
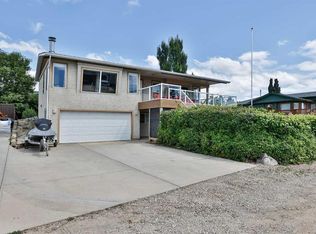 MLS ID #A2302827, Randy Brown, Associate Broker, Trec The Real Estate Company. courtesy of Pillar9 System
 - C$549,9001 bd2 ba1k sqft619 S Lakeside Dr, Provost No. 52, AB T0B 2E0For Sale
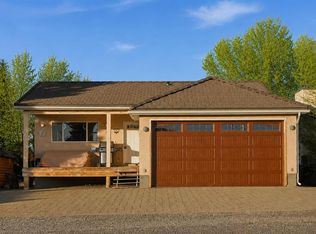 MLS ID #A2280128, Heather Dougall, Associate, Royal Lepage Benchmark. courtesy of Pillar9 System
 - C$409,9004 bd3 ba1k sqft414 E Centennial Ave, Lethbridge County, AB T0L 1S0For Sale
 MLS ID #A2331041, Todd Francis, Associate, Real Broker. courtesy of Pillar9 System
 - C$375,0005 bd3 ba1k sqft325 SE 2nd Ave N, Champion, AB T0L 0R0For SaleMLS ID #A2316773, Lyle Magnuson, Broker, Magnuson Realty Ltd. courtesy of Pillar9 System
- C$525,0005 bd3 ba1.2k sqft402 W 11th St, Lethbridge County, AB T0L 1S0For SaleMLS ID #A2311087, Anne French, Associate, Grassroots Realty Group. courtesy of Pillar9 System
- C$399,9005 bd2 ba1.2k sqft129 5th Ave S, Champion, AB T0L 0R0For SaleMLS ID #A2325920, Cindy Guan, Associate, Maxwell Devonshire Realty. courtesy of Pillar9 System
- C$424,5003 bd2 ba1.2k sqft514 SE 6a St N, Champion, AB T0L 0R0For SaleMLS ID #A2293298, Hayley Tanner, Associate, Exp Realty Of Canada. courtesy of Pillar9 System
- C$649,9005 bd3 ba1.2k sqft439 NE Sunset Dr, Vulcan County, AB T0L 1G0For SaleMLS ID #A2303784, Heather Dougall, Associate, Royal Lepage Benchmark. courtesy of Pillar9 System
- C$610,0006 bd3 ba1.5k sqft552 Rogers Ave S, Picture Butte, AB T0K 1V0For SaleMLS ID #A2327244, Tina Friesen, Associate, Onyx Realty Ltd.. courtesy of Pillar9 System
- C$650,0006 bd3 ba1.9k sqft207 S Milnes St, Nobleford, AB T0L 1S0For SaleMLS ID #A2308011, Samuel Oyemala, Associate, Real Broker. courtesy of Pillar9 System
- C$599,0005 bd4 ba1.9k sqft408 N 11b St, Lethbridge County, AB T0L 1S0For SaleMLS ID #A2325053, Molly Pletsch, Associate, Real Broker. courtesy of Pillar9 System
- C$425,0004 bd2 ba1k sqft251 N Crescent Ave, Picture Butte, AB T0K 1V0For SaleMLS ID #A2325280, Leeon Hage, Associate Broker, Re/Max Real Estate - Lethbridge (Picture Butte). courtesy of Pillar9 System
- C$349,9003 bd2 ba1.3k sqft605 Rogers Ave N, Picture Butte, AB T0K 1V0For SaleMLS ID #A2305977, Leeon Hage, Associate Broker, Re/Max Real Estate - Lethbridge (Picture Butte). courtesy of Pillar9 System
- C$639,9004 bd4 ba2.4k sqft333 S 10b St, Lethbridge County, AB T0L 1S0For SaleMLS ID #A2293759, Whitney Maronda, Associate, Re/Max Real Estate - Lethbridge. courtesy of Pillar9 System
- C$449,0001 bd2 ba1.1k sqft333 Cowan Ave S #12, Picture Butte, AB T0K 1V0For SaleMLS ID #A2312917, Cory Hunt, Associate, Real Broker. courtesy of Pillar9 System
