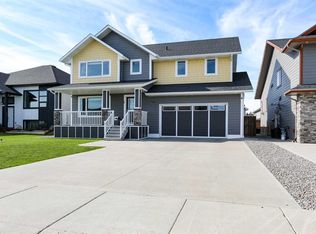
Fall in love the moment you walk through the door! This stunning custom-built 6-bedroom bi-level offers exceptional craftsmanship, thoughtful design, and all the high-end finishes today's buyers are looking for. From the moment you step inside, you'll be welcomed by a spacious entryway featuring a built-in bench, coat hooks, and a striking cascading light fixture that creates an elegant first impression. The bright, open-concept main floor is perfect for both everyday living and entertaining. Cozy up around the beautiful gas fireplace or gather with family and friends in the inviting dining area. The gorgeous kitchen is sure to impress with abundant cabinetry, ample workspace, and a convenient breakfast bar all with granite countertops and spacious pantry. The main level features three spacious bedrooms, including a beautiful primary retreat complete with a walk-in closet and a private 4-piece ensuite. Two additional bedrooms, a versatile office or playroom, and main floor 4 piece bathroom complete this thoughtfully designed level. Downstairs, you'll discover even more space with three generous bedrooms, a large family room, a full laundry room, a stylish bathroom with a walk-in shower, and the added efficiency of a tankless water heater. Step outside to enjoy your own private backyard oasis. Relax on the elevated deck overlooking the patio, all within a fully fenced yard featuring underground sprinklers in both the front and back for easy maintenance. Offering the perfect blend of modern finishes, functional living space, and small-town charm, this exceptional home is ready to welcome its next family. Don't miss your opportunity to make it yours — book your private showing today!
For sale
C$599,000
552 Rogers Ave S, Picture Butte, AB T0K 1V0
6beds
1,534sqft
Single Family Residence
Built in 2019
9,147 Square Feet Lot
$-- Zestimate®
C$390/sqft
C$-- HOA
What's special
Exceptional craftsmanshipThoughtful designHigh-end finishesSpacious entrywayBuilt-in benchCoat hooksStriking cascading light fixture
- 95 days
- 8
- 0
Zillow last checked:
Listing updated:
Listed by:
Tina Friesen, Associate,
Onyx Realty Ltd.,
Scott Lowater, Associate,
Onyx Realty Ltd.
Source: courtesy of Pillar9 System,MLS®#: A2327244 Originating MLS®#: Lethbridge and District
Originating MLS®#: Lethbridge and DistrictFacts & features
Interior
Bedrooms & bathrooms
- Bedrooms: 6
- Bathrooms: 3
- Full bathrooms: 3
Bedroom
- Level: Main
- Dimensions: 10`8" x 9`11"
Bedroom
- Level: Main
- Dimensions: 11`11" x 9`0"
Other
- Level: Main
- Dimensions: 12`11" x 18`0"
Bedroom
- Level: Basement
- Dimensions: 13`1" x 9`11"
Bedroom
- Level: Basement
- Dimensions: 13`0" x 9`9"
Bedroom
- Level: Basement
- Dimensions: 11`2" x 13`6"
Other
- Level: Main
Other
- Level: Basement
Other
- Level: Main
Dining room
- Level: Main
- Dimensions: 16`9" x 12`6"
Foyer
- Level: Main
- Dimensions: 15`6" x 6`10"
Other
- Level: Basement
- Dimensions: 7`4" x 7`0"
Game room
- Level: Basement
- Dimensions: 21`3" x 31`10"
Kitchen
- Level: Main
- Dimensions: 13`7" x 14`6"
Laundry
- Level: Basement
- Dimensions: 12`0" x 8`7"
Living room
- Level: Main
- Dimensions: 17`4" x 15`9"
Other
- Level: Second
- Dimensions: 15`10" x 11`5"
Heating
- Forced Air
Cooling
- Central Air
Appliances
- Included: Dishwasher, Dryer, Microwave, Refrigerator, Stove(s), Washer
- Laundry: In Basement, Laundry Room
Features
- Breakfast Bar, Ceiling Fan(s), Closet Organizers, High Ceilings, Open Floorplan, Pantry, Storage, Walk-In Closet(s)
- Flooring: Carpet, Laminate, Tile
- Windows: Window Coverings
- Basement: Full
- Number of fireplaces: 2
- Fireplace features: Gas
Interior area
- Total interior livable area: 1,534 sqft
Video & virtual tour
Property
Parking
- Total spaces: 6
- Parking features: Double Garage Attached, Parking Pad
- Attached garage spaces: 2
- Has uncovered spaces: Yes
Features
- Levels: Bi-Level
- Stories: 1
- Patio & porch: Deck, Front Porch, Patio
- Exterior features: Private Yard, Storage
- Fencing: Fenced
- Frontage length: 18.59M 61`0"
Lot
- Size: 9,147 Square Feet
- Features: Back Yard, Flood Plain, Landscaped, Lawn, Street Lighting
Details
- Parcel number: 56565697
- Zoning: RESI
Construction
Type & style
- Home type: SingleFamily
- Property subtype: Single Family Residence
Materials
- Stone
- Foundation: Concrete Perimeter
- Roof: Asphalt Shingle
Condition
- New construction: No
- Year built: 2019
Community & HOA
Community
- Features: Park, Playground, Sidewalks
- Subdivision: NONE
HOA
- Has HOA: No
Location
- Region: Picture Butte
Financial & listing details
- Price per square foot: C$390/sqft
- Date on market: 7/8/2026
- Inclusions: Fridge, stove, microwave, washer, dryer, dishwasher, window coverings, garage remote (s), playhouse structure
Price history
Price history is unavailable.
Public tax history
Tax history is unavailable.
Climate risks
Neighborhood: T0K
Nearby schools
GreatSchools rating
No schools nearby
We couldn't find any schools near this home.
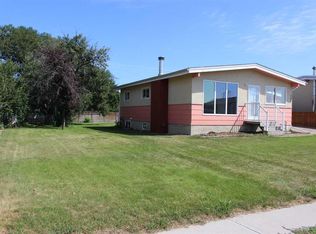
- C$365,0004 bd2 ba988 sqft504 S Centennial Ave, Picture Butte, AB T0K1V0For Sale
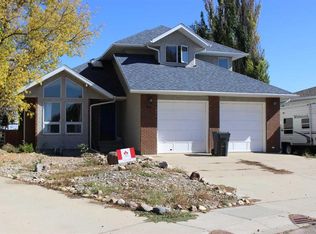
- C$439,0005 bd3 ba1.6k sqft405 Maple Cres W, Picture Butte, AB T0K1V0For Sale
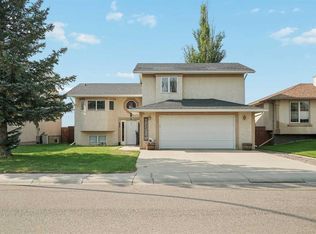
- C$339,9003 bd2 ba1.3k sqft605 Rogers Ave N, Picture Butte, AB T0K1V0For Sale

- C$419,0001 bd2 ba1.1k sqft333 Cowan Ave S #12, Picture Butte, AB T0K1V0For Sale

Similar homes
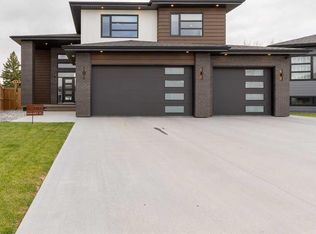
- C$480,0004 bd3 ba1.4k sqft609 Maple Pl N, Picture Butte, AB T0K 1V0For Sale
 MLS ID #A2339367, Cami Allred, Associate, Onyx Realty Ltd.. courtesy of Pillar9 System
 - C$775,0004 bd3 ba1.8k sqft801 Sunset Pl SW, Picture Butte, AB T0K 1V0For Sale
 MLS ID #A2335243, Anne French, Associate, Grassroots Realty Group. courtesy of Pillar9 System
 - C$599,0005 bd4 ba1.9k sqft408 N 11b St, Lethbridge County, AB T0L 1S0For Sale
 MLS ID #A2325053, Molly Pletsch, Associate, Real Broker. courtesy of Pillar9 System
 - C$584,9995 bd3 ba1.1k sqft622 E Centennial Ave, Lethbridge County, AB T0L 1S0For Sale
 MLS ID #A2339035, Amy Tamaki, Associate, Onyx Realty Ltd.. courtesy of Pillar9 System
