Beautifully decorated and backing directly onto the pond in desirable Cobalt Landing, this stunning bi-level home offers five bedrooms, three full bathrooms, and an ideal layout for families. From the moment you step inside, you’ll appreciate the spacious front foyer featuring a charming built-in bench, a large double closet and countertop space—perfect for storing keys, bags, and everyday essentials. The main floor showcases vaulted ceilings, an electric fireplace that creates a warm and inviting focal point in the living room, and a thoughtfully designed kitchen tucked just off the main living area. The kitchen features timeless white cabinetry, black granite countertops, a corner pantry, and plenty of workspace for everyday living and entertaining. The dining area opens onto a deck overlooking the tranquil pond, providing the perfect spot to enjoy your morning coffee or unwind in the evening while taking in the beautiful views. Two bedrooms and a spacious four-piece bathroom with large vanity complete the main level. Privately situated above the garage, the primary suite offers a peaceful retreat. You’ll love the newly installed vinyl plank flooring, including the custom stair nosing leading to the upper level. The primary bedroom features vaulted ceilings, a walk-in closet, and a well-appointed ensuite with double sinks and a 4-foot shower. The fully developed walkout basement is flooded with natural light thanks to the large windows and walkout design. This bright lower level offers a spacious family room with a cozy gas fireplace, two additional bedrooms, a full bathroom, and a conveniently located laundry area. Recent updates include fresh paint throughout, new vinyl plank flooring in the front entry and primary bedroom, an electric fireplace in the main living room, updated light fixtures, and a new kitchen faucet. Located on a quiet street in the sought-after Cobalt Landing neighbourhood, this home is just minutes from Safeway, shopping, restaurants, schools, parks, and other everyday amenities. Contact your favourite REALTOR® today to book your private showing and experience everything this exceptional home has to offer!
For sale
C$660,000
154 E Lasalle Ter W, Lethbridge, AB T1J 5G9
5beds
1,627sqft
Single Family Residence
Built in 2013
4,791 Square Feet Lot
$-- Zestimate®
C$406/sqft
C$-- HOA
What's special
Five bedroomsSpacious front foyerCharming built-in benchLarge double closetVaulted ceilingsThoughtfully designed kitchenTimeless white cabinetry
- 13 hours |
- 2 |
- 1 |
Zillow last checked:
Listing updated:
Listed by:
Whitney Maronda, Associate,
Re/Max Real Estate - Lethbridge,
Kirby Maronda, Associate,
Re/Max Real Estate - Lethbridge
Source: courtesy of Pillar9 System,MLS®#: A2335501 Originating MLS®#: Lethbridge and District
Originating MLS®#: Lethbridge and DistrictFacts & features
Interior
Bedrooms & bathrooms
- Bedrooms: 5
- Bathrooms: 3
- Full bathrooms: 3
Bedroom
- Level: Main
- Dimensions: 12`0" x 12`0"
Bedroom
- Level: Main
- Dimensions: 12`0" x 12`11"
Other
- Level: Upper
- Dimensions: 14`0" x 16`1"
Bedroom
- Level: Basement
- Dimensions: 11`4" x 11`11"
Bedroom
- Level: Basement
- Dimensions: 11`4" x 11`11"
Other
- Level: Main
- Dimensions: 8`5" x 8`1"
Other
- Level: Basement
- Dimensions: 11`4" x 4`11"
Other
- Level: Upper
- Dimensions: 8`9" x 8`7"
Dining room
- Level: Main
- Dimensions: 14`9" x 11`6"
Foyer
- Level: Main
- Dimensions: 14`8" x 10`9"
Other
- Level: Basement
- Dimensions: 11`4" x 7`5"
Game room
- Level: Basement
- Dimensions: 14`1" x 27`11"
Kitchen
- Level: Main
- Dimensions: 12`4" x 11`4"
Laundry
- Level: Basement
- Dimensions: 7`2" x 5`2"
Living room
- Level: Main
- Dimensions: 14`9" x 19`10"
Heating
- Forced Air, Natural Gas
Cooling
- Central Air
Appliances
- Included: Dishwasher, Garburator, Microwave Hood Fan, Refrigerator, Stove(s), Washer/Dryer
- Laundry: In Basement
Features
- Granite Counters, High Ceilings, Kitchen Island, Open Floorplan, Pantry, Walk-In Closet(s)
- Flooring: Carpet, Laminate, Tile
- Windows: Window Coverings
- Basement: Full
- Number of fireplaces: 2
- Fireplace features: Electric, Gas
Interior area
- Total interior livable area: 1,627 sqft
- Finished area above ground: 1,626
- Finished area below ground: 1,150
Video & virtual tour
Property
Parking
- Total spaces: 4
- Parking features: Double Garage Attached
- Attached garage spaces: 2
Features
- Levels: Bi-Level
- Stories: 1
- Patio & porch: Deck, Patio
- Exterior features: Private Entrance
- Fencing: Fenced
- Waterfront features: Pond
- Frontage length: 13.41M 44`0"
Lot
- Size: 4,791 Square Feet
- Features: Back Yard, Backs on to Park/Green Space, Few Trees, Front Yard, Landscaped
Details
- Parcel number: 112303063
- Zoning: R-L
Construction
Type & style
- Home type: SingleFamily
- Property subtype: Single Family Residence
Materials
- Stone, Vinyl Siding, Wood Frame
- Foundation: Concrete Perimeter
- Roof: Asphalt Shingle
Condition
- New construction: No
- Year built: 2013
Community & HOA
Community
- Features: Playground, Sidewalks, Street Lights
- Subdivision: Garry Station
HOA
- Has HOA: No
Location
- Region: Lethbridge
Financial & listing details
- Price per square foot: C$406/sqft
- Date on market: 8/7/2026
- Inclusions: Central Air conditioner, Dishwasher, Stove, Refrigerator, Microwave Hood Fan, Garburator, Washer and Dryer, Window coverings including curtains, rods, and blinds, Central Vacuum/Attachments, 2 x Garage Door Openers
W
Whitney Maronda, Associate
(403) 715-2085
By pressing Contact Agent, you agree that the real estate professional identified above may call/text you about your search, which may involve use of automated means and pre-recorded/artificial voices. You don't need to consent as a condition of buying any property, goods, or services. Message/data rates may apply. You also agree to our Terms of Use. Zillow does not endorse any real estate professionals. We may share information about your recent and future site activity with your agent to help them understand what you're looking for in a home.
Price history
Price history is unavailable.
Public tax history
Tax history is unavailable.
Climate risks
Neighborhood: Garry Station
Nearby schools
GreatSchools rating
No schools nearby
We couldn't find any schools near this home.
- C$494,0004 bd3 ba1k sqft114 N Lasalle Ter W, Lethbridge, AB T1J5G8For Sale

- C$510,0004 bd4 ba1.3k sqft59 SW Lasalle Rd W, Lethbridge, AB T1J5G8For Sale

- C$1,5492 bd1 ba900 sqft338 Skeena Cres W, Lethbridge, AB T1J5K3For Rent
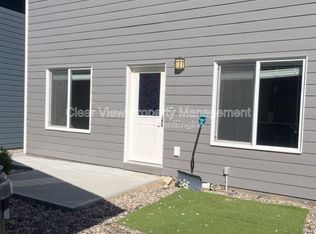
- C$--2 bd1 ba-- sqft322 Skeena Cres W, Lethbridge, AB T1J5K3Off Market
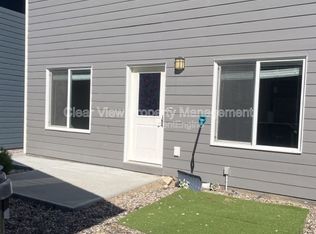
- C$--2 bd2 ba900 sqft318 Skeena Cres W, Lethbridge, AB T1J5K3Off Market
- C$---- bd-- ba-- sqft318 Skeena Cres W #318G, Lethbridge, AB T1J5K3Off Market
- C$--1 bd1 ba651 sqft525 Cabot Lndg W #1B-1BA-651SQFT, Lethbridge, AB T1J5H1Off Market
- C$--2 bd2 ba908 sqft525 Cabot Lndg W #2B-2BA-908SQFT, Lethbridge, AB T1J5H1Off Market
Similar homes
- C$629,5003 bd4 ba1.7k sqft68 N Blackfoot Cir W, Lethbridge, AB T1K 7V6For Sale
 MLS ID #A2333549, Brad Cook, Associate Broker, Sutton Group - Lethbridge. courtesy of Pillar9 System
 - C$649,9004 bd4 ba2k sqft889 E Atlantic Cv W, Lethbridge, AB T1J 5M4For Sale
 MLS ID #A2332581, Justin Myer, Broker, Lethbridge Real Estate.Com. courtesy of Pillar9 System
 - C$679,9004 bd4 ba2.4k sqft502 Bluebell Ln W, Lethbridge, AB T1J 5S4For Sale
 MLS ID #A2289322, Angel Cortes Alcocer, Associate, 2 Percent Realty. courtesy of Pillar9 System
 - C$650,0004 bd3 ba1.4k sqft1577 SW Coalbanks Blvd W, Lethbridge, AB T1J 4H6For Sale
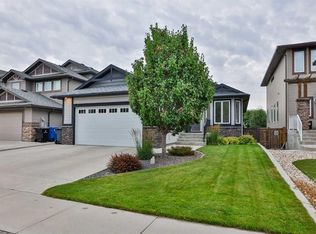 MLS ID #A2330961, Kirby Maronda, Associate, Re/Max Real Estate - Lethbridge. courtesy of Pillar9 System
 - C$879,9004 bd4 ba2.2k sqft1222 SE Pacific Cir W, Lethbridge, AB T1J 5V4For SaleMLS ID #A2335421, Spring Merrill, Associate, Re/Max Real Estate - Lethbridge. courtesy of Pillar9 System
- C$510,0004 bd4 ba1.3k sqft59 SW Lasalle Rd W, Lethbridge, AB T1J 5G8For SaleMLS ID #A2327676, Glen Lengyel, Associate, Onyx Realty Ltd.. courtesy of Pillar9 System
- C$494,0004 bd3 ba1k sqft114 N Lasalle Ter W, Lethbridge, AB T1J 5G8For SaleMLS ID #A2333714, Colin Harms, Associate, Sutton Group - Lethbridge. courtesy of Pillar9 System
- C$630,0004 bd3 ba2.3k sqft855 S Miners Blvd W, Lethbridge, AB T1J 5L9For SaleMLS ID #A2332091, Randel Kent, Associate, Royal Lepage Blue Sky. courtesy of Pillar9 System
- C$475,0005 bd3 ba1.7k sqft96 NE Oxford Rd W, Lethbridge, AB T1K 4V4For SaleMLS ID #A2318982, Riccardo Magliocco, Associate, Grassroots Realty Group. courtesy of Pillar9 System
- C$609,9005 bd4 ba2k sqft287 E Firelight Cres W, Lethbridge, AB T1J 5B4For SaleMLS ID #A2319706, Shauna Gruninger, Associate, Re/Max Real Estate - Lethbridge. courtesy of Pillar9 System
- C$599,9005 bd4 ba1.8k sqft206 N Twinriver Rd W, Lethbridge, AB T1J 5G1For SaleMLS ID #A2324376, Mitch Harty, Associate, Lethbridge Real Estate.Com. courtesy of Pillar9 System
- C$489,9003 bd3 ba1.1k sqft187 Cowichan Ct W, Lethbridge, AB T1K 7T7For SaleCentury 21 Canada
- C$679,9004 bd4 ba1.8k sqft1009 W Atlantic Lookout W, Lethbridge, AB T1JFor SaleMLS ID #A2300714, Justin Myer, Broker, Lethbridge Real Estate.Com. courtesy of Pillar9 System
- C$689,9005 bd4 ba1.5k sqft2 E Miners Rd W, Lethbridge, AB T1J 5T9For SaleMLS ID #A2303881, Felina Squires, Associate, Onyx Realty Ltd.. courtesy of Pillar9 System
- C$589,9004 bd4 ba1.5k sqft619 Mount Sundance Bay W, Lethbridge, AB T1J 5M3For SaleMLS ID #A2333292, Dillon Rochon, Associate, 2 Percent Realty. courtesy of Pillar9 System
- C$799,0005 bd3 ba1.7k sqft525 Edinburgh Rd W, Lethbridge, AB T1J 5A8For SaleMLS ID #A2315358, Bobby Gathercole, Associate, Real Broker. courtesy of Pillar9 System
- C$598,9853 bd4 ba1.7k sqft437 S Devonia Way W, Lethbridge, AB T1J 5J7For SaleMLS ID #A2329586, Sarah Gardner, Associate, Exp Realty Of Canada. courtesy of Pillar9 System
- C$574,9003 bd3 ba1.9k sqft489 E Devonia Way W, Lethbridge, AB T1J 5J6For SaleMLS ID #A2331698, Christopher Dipasquale , Associate, Lethbridge Real Estate.Com. courtesy of Pillar9 System
- C$499,9004 bd3 ba1.1k sqft441 NE Edinburgh Rd W, Lethbridge, AB T1J 5A6For SaleMLS ID #A2328747, Peter Dyck, Broker, Sunland Realty Corp.. courtesy of Pillar9 System
- C$648,6003 bd3 ba1.9k sqft63 Wildwood Cres W, Lethbridge, AB T1K 6C8For SaleCentury 21 Canada
