BUNGALOW, two kitchens, separate entry walk up basement, room for a SECOND detached garage, room for a fourth bedroom and upstairs laundry. whether you're looking to build long-term wealth or secure a home that helps pay for itself, this property offers exceptional potential. With a fully developed walk-up basement, the layout is ideal for a future live-up/rent-down setup, creating an outstanding opportunity for investors, first-time buyers, or multi-generational families. The oversized backyard offers incredible versatility with RV parking, outstanding paved alley access, and the potential to build a second garage up to 959 sqft (buyer to verify with the City). Opportunities like this are becoming increasingly difficult to find. Inside, you'll appreciate the pride of ownership throughout. Vaulted ceilings, central air conditioning, main-floor laundry with the possibility of adding a second laundry area downstairs, a spacious primary suite complete with a walk-in closet and private ensuite, plus room to add a fourth bedroom in the basement. Step outside to enjoy the sheltered front porch, a large raised rear deck, and a peaceful, low-traffic location just moments from schools, parks, and everyday amenities. Surrounded by wonderful neighbors, this home is move-in ready with flexible possession available. Whether you're searching for a smart investment, a mortgage helper, or a forever home with room to grow, this property delivers flexibility, future potential, and outstanding value.
For sale
C$459,900
187 Cowichan Ct W, Lethbridge, AB T1K 7T7
3beds
1,151sqft
Single Family Residence
Built in 2001
6,969 Square Feet Lot
$-- Zestimate®
C$400/sqft
C$-- HOA
What's special
Two kitchensFully developed walk-up basementOversized backyardRv parkingOutstanding paved alley accessVaulted ceilingsCentral air conditioning
- 77 days
- 16
- 2
Zillow last checked:
Listed by:
Julia Zanoni,
Century 21 Canada
Source: Century 21 Canada,MLS®#: A2329693
Facts & features
Interior
Bedrooms & bathrooms
- Bedrooms: 3
- Bathrooms: 3
- Full bathrooms: 3
Heating
- Has Heating (Unspecified Type)
Cooling
- Has cooling: Yes
Features
- Basement: yes
- Has fireplace: Yes
Interior area
- Total structure area: 1,151
- Total interior livable area: 1,151 sqft
Property
Parking
- Parking features: DOUBLE GARAGE ATTACHED
- Has garage: Yes
Lot
- Size: 6,969 Square Feet
Construction
Type & style
- Home type: SingleFamily
- Property subtype: Single Family Residence
Condition
- Year built: 2001
Community & HOA
Location
- Region: Lethbridge
Financial & listing details
- Price per square foot: C$400/sqft
- Date on market: 8/3/2026
- Lease term: Contact For Details
Price history
| Date | Event | Price |
|---|---|---|
| 9/13/2023 | Listing removed | -- |
Source: Zillow Rentals Report a problem | ||
| 9/1/2023 | Listed for rent | C$2,000C$2/sqft |
Source: Zillow Rentals Report a problem | ||
Public tax history
Tax history is unavailable.
Climate risks
Neighborhood: Indian Battle Heights
Nearby schools
GreatSchools rating
No schools nearby
We couldn't find any schools near this home.
Similar homes
- C$459,9003 bd3 ba1.1k sqft187 NE Cowichan Ct W, Lethbridge, AB T1K 7T7For Sale
 MLS ID #A2329693, Julia Zanoni, Associate, Century 21 Foothills South Real Estate. courtesy of Pillar9 System
- C$450,0003 bd2 ba1.1k sqft130 Chippewa Cres W, Lethbridge, AB T1K 5B5For Sale
 MLS ID #A2353263, Davie Salcedo, Associate, Grassroots Realty Group. courtesy of Pillar9 System
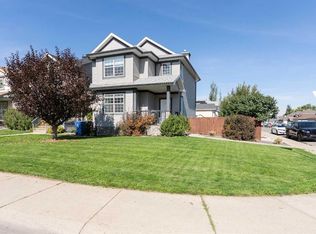
- C$479,0004 bd4 ba1.3k sqft53 E Peigan Ct W, Lethbridge, AB T1K 7K6For Sale
 MLS ID #A2348013, Rachel Ingram, Associate, Exp Realty Of Canada. courtesy of Pillar9 System
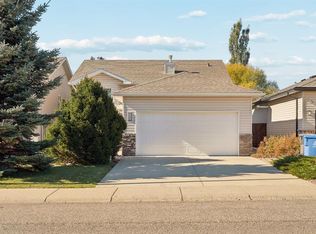
- C$465,0004 bd3 ba1k sqft246 E Fairmont Blvd S, Lethbridge, AB T1K 7M7For Sale
 MLS ID #A2352732, Connor Irvine, Associate, Onyx Realty Ltd.. courtesy of Pillar9 System
