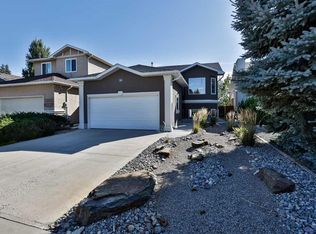
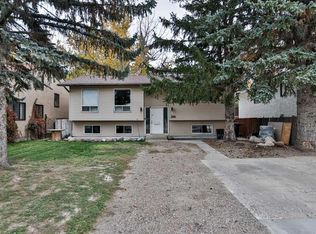
Situated in a fantastic neighbourhood close to parks and schools, this house offers great potential, for the perfect family home. Put your personal touches and finishing details on it and give yourself the home with plenty of space and character. With bright living areas, a cozy fireplace, and a functional kitchen, it's perfect for family living. Whether you're looking to settle down or invest in a great area, this property is worth exploring. Come take a look for yourself today!
For sale
C$347,500
213 S Chilcotin Rd W, Lethbridge, AB T1K 7N1
3beds
901sqft
Single Family Residence
Built in 2001
3,920 Square Feet Lot
$-- Zestimate®
C$386/sqft
C$-- HOA
What's special
Cozy fireplaceFunctional kitchen
- 2 days
- 17
- 2
Zillow last checked:
Listing updated:
Listed by:
Michael Shanks, Associate Broker,
Lethbridge Real Estate.Com,
Jennifer Brodoway, Associate,
Lethbridge Real Estate.Com
Source: courtesy of Pillar9 System,MLS®#: A2350713 Originating MLS®#: Lethbridge and District
Originating MLS®#: Lethbridge and DistrictFacts & features
Interior
Bedrooms & bathrooms
- Bedrooms: 3
- Bathrooms: 2
- Full bathrooms: 2
Other
- Level: Upper
- Dimensions: 11`2" x 12`7"
Bedroom
- Level: Upper
- Dimensions: 9`6" x 10`6"
Bedroom
- Level: Basement
- Dimensions: 8`2" x 8`11"
Other
- Level: Upper
Other
- Level: Basement
Dining room
- Level: Main
- Dimensions: 12`0" x 8`11"
Family room
- Level: Lower
- Dimensions: 21`2" x 21`0"
Kitchen
- Level: Main
- Dimensions: 8`8" x 8`11"
Living room
- Level: Main
- Dimensions: 21`2" x 14`8"
Other
- Level: Basement
- Dimensions: 20`8" x 11`8"
Storage
- Level: Basement
- Dimensions: 12`0" x 8`11"
Heating
- Forced Air, Natural Gas
Cooling
- Central Air
Appliances
- Included: See Remarks
- Laundry: Upper Level
Features
- Central Vacuum, Closet Organizers, Vaulted Ceiling(s), Walk-In Closet(s)
- Flooring: Carpet, Tile
- Basement: Full
- Has fireplace: No
Interior area
- Total interior livable area: 901 sqft
- Finished area above ground: 901
- Finished area below ground: 833
Property
Parking
- Total spaces: 1
- Parking features: Off Street
Features
- Levels: 4 Level Split
- Stories: 1
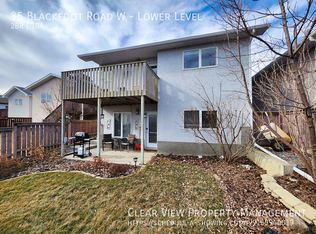
- Patio & porch: Deck
- Exterior features: Private Yard
- Fencing: Fenced
- Frontage length: 12.19M 40`0"
Lot
- Size: 3,920 Square Feet
- Features: Landscaped, Standard Shaped Lot
Details
- Parcel number: 112566771
- Zoning: R-SL
Construction
Type & style
- Home type: SingleFamily
- Property subtype: Single Family Residence
Materials
- Shingle Siding, Vinyl Siding, Wood Frame
- Foundation: Concrete Perimeter
- Roof: Asphalt Shingle
Condition
- New construction: No
- Year built: 2001
Community & HOA
Community
- Subdivision: Indian Battle Heights
HOA
- Has HOA: No
Location
- Region: Lethbridge
Financial & listing details
- Price per square foot: C$386/sqft
- Date on market: 10/9/2026
- Inclusions: Fridge, Stove Dishwasher, Washer/Dryer
Price history
Price history is unavailable.
Public tax history
Tax history is unavailable.
Climate risks
Neighborhood: Indian Battle Heights
Nearby schools
GreatSchools rating
No schools nearby
We couldn't find any schools near this home.


Similar homes
- C$415,0003 bd2 ba1k sqft194 Peigan Ct W, Lethbridge, AB T1K 7N2For Sale
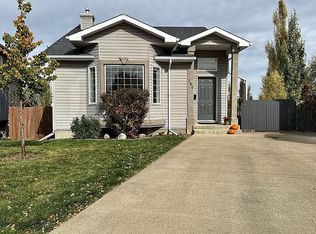 MLS ID #A2351174, Rod Klassen, Associate, Lethbridge Real Estate.Com. courtesy of Pillar9 System
 - C$419,9003 bd2 ba933 sqft202 E Silkstone Rd W, Lethbridge, AB T1J 4C5For Sale
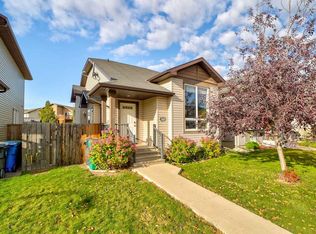 MLS ID #A2350708, Lisa Shaw, Associate, Onyx Realty Ltd.. courtesy of Pillar9 System
 - C$369,9004 bd2 ba1k sqft78 N Chilcotin Rd W, Lethbridge, AB T1K 7H1For Sale
 MLS ID #A2338729, Chandel Caldwell, Associate, Onyx Realty Ltd.. courtesy of Pillar9 System
 - C$390,0004 bd3 ba1k sqft186 SW Oxford Rd W, Lethbridge, AB T1K 4V4For Sale
 MLS ID #A2351465, Beth Regier, Associate, Grassroots Realty Group. courtesy of Pillar9 System
