Welcome to this beautifully maintained 4-level split in the heart of Indian Battle Heights! Pride of ownership is evident throughout this move-in-ready home, offering a functional layout, bright living spaces, and a private backyard that's perfect for relaxing or entertaining. The inviting main floor features vaulted ceilings and large front windows that flood the living room with natural light. The kitchen offers plenty of cabinet and counter space, updated backsplash, and a bright dining area overlooking the backyard. With four finished levels, this home provides excellent separation of living space, making it ideal for families of all sizes. The lower level features a cozy family room complete with a wet bar & fireplace creating the perfect space for movie nights, watching the game, or hosting friends. Step outside to your beautifully landscaped backyard featuring mature trees, a fully fenced yard, and plenty of green space for kids, pets, or summer BBQs. The attractive front curb appeal, exposed aggregate driveway, and quiet West Lethbridge location complete the package. Located close to parks, schools, walking paths, shopping, and all West Lethbridge amenities, this is a home you'll be proud to own.
For sale
C$399,900
44 E Lakhota Rd W, Lethbridge, AB T1K 6J1
4beds
1,130sqft
Single Family Residence
Built in 1991
4,356 Square Feet Lot
$-- Zestimate®
C$354/sqft
C$-- HOA
What's special
Functional layoutBright living spacesVaulted ceilingsUpdated backsplashFully fenced yardAttractive front curb appealExposed aggregate driveway
- 95 days
- 39
- 4
Zillow last checked:
Listing updated:
Listed by:
Miles Godlonton, Associate Broker,
Lethbridge Real Estate.Com,
Ryan Godlonton, Associate,
Lethbridge Real Estate.Com
Source: courtesy of Pillar9 System,MLS®#: A2325817 Originating MLS®#: Lethbridge and District
Originating MLS®#: Lethbridge and DistrictFacts & features
Interior
Bedrooms & bathrooms
- Bedrooms: 4
- Bathrooms: 3
- Full bathrooms: 2
- 1/2 bathrooms: 1
Bedroom
- Level: Upper
- Dimensions: 11`8" x 8`6"
Bedroom
- Level: Upper
- Dimensions: 9`11" x 10`7"
Other
- Level: Upper
- Dimensions: 14`10" x 12`4"
Bedroom
- Level: Third
- Dimensions: 11`6" x 11`7"
Other
- Level: Upper
- Dimensions: 0`0" x 0`0"
Other
- Level: Third
Other
- Level: Upper
- Dimensions: 0`0" x 0`0"
Dining room
- Level: Main
- Dimensions: 5`5" x 5`10"
Family room
- Level: Basement
- Dimensions: 24`9" x 21`1"
Kitchen
- Level: Main
- Dimensions: 10`4" x 5`10"
Laundry
- Level: Third
- Dimensions: 7`11" x 7`9"
Living room
- Level: Main
- Dimensions: 17`3" x 14`1"
Living room
- Level: Third
- Dimensions: 15`4" x 21`3"
Heating
- Forced Air
Cooling
- Central Air
Appliances
- Included: Dishwasher, Electric Range, Refrigerator, Washer/Dryer
- Laundry: In Basement
Features
- See Remarks
- Flooring: Carpet
- Basement: Partial
- Has fireplace: No
Interior area
- Total interior livable area: 1,130 sqft
Property
Parking
- Total spaces: 2
- Parking features: Off Street
Features
- Levels: 4 Level Split
- Stories: 1
- Patio & porch: None
- Exterior features: Other
- Fencing: Fenced
- Frontage length: 13.41M 44`0"
Lot
- Size: 4,356 Square Feet
- Features: Back Yard, Front Yard
Details
- Parcel number: 112303043
- Zoning: R-L
Construction
Type & style
- Home type: SingleFamily
- Property subtype: Single Family Residence
Materials
- Mixed
- Foundation: Concrete Perimeter
- Roof: Asphalt Shingle
Condition
- New construction: No
- Year built: 1991
Community & HOA
Community
- Features: Park, Playground, Sidewalks, Street Lights
- Subdivision: Indian Battle Heights
HOA
- Has HOA: No
Location
- Region: Lethbridge
Financial & listing details
- Price per square foot: C$354/sqft
- Date on market: 7/14/2026
- Date available: 11/23/2026
- Inclusions: shed, gazebo, owner has never lived in the home, appliances sold "as is"
Price history
Price history is unavailable.
Public tax history
Tax history is unavailable.
Climate risks
Neighborhood: Indian Battle Heights
Nearby schools
GreatSchools rating
No schools nearby
We couldn't find any schools near this home.
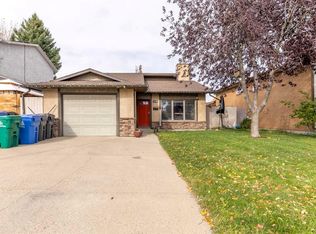
- C$430,0004 bd3 ba1.7k sqft184 Lakhota Cres S, Lethbridge, AB T1K6J5For Sale
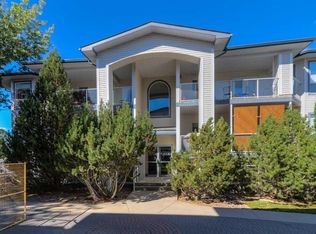
- C$--2 bd2 ba1.1k sqft23 Chilcotin Ln W #212, Lethbridge, AB T1K7S2Off Market

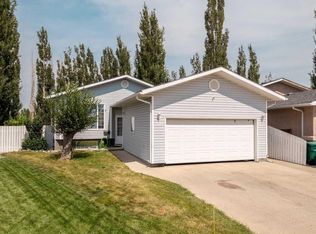
- C$369,9004 bd2 ba1k sqft78 N Chilcotin Rd W, Lethbridge, AB T1K7H1For Sale

- C$225,0002 bd1 ba1k sqft23 N Chilcotin Ln W #213, Lethbridge, AB T1K7S2For Sale
Similar homes
- C$369,9004 bd2 ba1k sqft78 N Chilcotin Rd W, Lethbridge, AB T1K 7H1For SaleMLS ID #A2338729, Chandel Caldwell, Associate, Onyx Realty Ltd.. courtesy of Pillar9 System
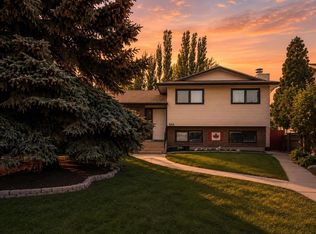
- C$424,9003 bd3 ba1.1k sqft204 SW Mount Rundle Rd W, Lethbridge, AB T1K 7E9For Sale
 MLS ID #A2352651, Shawn Ormston, Associate, Real Broker. courtesy of Pillar9 System
 - C$365,0004 bd2 ba1k sqft106 Ojibwa Pl W, Lethbridge, AB T1K 5K5For Sale
 MLS ID #A2329023, Kassi Iwaasa, Broker, Southern Sky Real Estate. courtesy of Pillar9 System
 - C$367,0003 bd2 ba961 sqft322 N Assiniboia Pl W, Lethbridge, AB T1K 6W2For Sale
 MLS ID #A2336387, Brent Black, Associate Broker, Re/Max Real Estate - Lethbridge. courtesy of Pillar9 System
