Are you looking for a large family home in an established area? (At a great price?) Close to walking paths, schools, parks and greenspace? Take a look at 317 Laval Blvd. This is one of the earlier homes built in West Lethbridge in Varsity Village, but some major updates have been done including roof in 2024, newer windows in front bedroom and ensuite, and a furnace about 5 years old. The lot is extra large at over 8000 square feet (.19 acres) and there is a beautiful yard that backs onto the walking paths. There is nothing quite like taking a stroll in the greenspace in Varsity Village, as you are so protected and can enjoy walks even on windy days. This one-owner home has lots of space. Almost 1,500 square feet on the main level. The kitchen cabinets are solid wood. The dining area is large, and the main floor also has a large family room, that looks out onto the backyard and deck. Upstairs, there are 3 bedrooms and 2 full bathrooms (including the ensuite). The basement also has a summer kitchen, a 3rd full bathroom, family room, den and a bedroom, plus plenty of storage. You can move in and enjoy the 70s style, or plan renovations. The home is vacant, and a quick possession is possible. Call your favourite REALTOR® today to see it for yourself.
For sale
C$425,900
317 SW Laval Blvd W, Lethbridge, AB T1K 3W6
4beds
1,470sqft
Single Family Residence
Built in 1973
8,276 Square Feet Lot
$-- Zestimate®
C$290/sqft
C$-- HOA
What's special
Plenty of storage
- 3 days
- 27
- 1
Zillow last checked:
Listing updated:
Listed by:
Jennifer Brodoway, Associate,
Lethbridge Real Estate.Com,
Justin Myer, Broker,
Lethbridge Real Estate.Com
Source: courtesy of Pillar9 System,MLS®#: A2344994 Originating MLS®#: Lethbridge and District
Originating MLS®#: Lethbridge and DistrictFacts & features
Interior
Bedrooms & bathrooms
- Bedrooms: 4
- Bathrooms: 3
- Full bathrooms: 3
Other
- Level: Main
- Dimensions: 12`6" x 14`5"
Bedroom
- Level: Main
- Dimensions: 9`1" x 11`6"
Bedroom
- Level: Main
- Dimensions: 9`8" x 8`1"
Bedroom
- Level: Basement
- Dimensions: 11`2" x 13`11"
Other
- Level: Main
Other
- Level: Basement
Other
- Level: Main
Den
- Level: Basement
- Dimensions: 11`2" x 10`10"
Dining room
- Level: Main
- Dimensions: 9`8" x 10`9"
Family room
- Level: Basement
- Dimensions: 14`10" x 17`6"
Kitchen
- Level: Main
- Dimensions: 10`4" x 10`9"
Other
- Level: Basement
- Dimensions: 18`4" x 10`10"
Laundry
- Level: Basement
- Dimensions: 10`11" x 10`3"
Living room
- Level: Main
- Dimensions: 16`0" x 16`9"
Heating
- Fireplace(s), Forced Air
Cooling
- Central Air
Appliances
- Included: Other
- Laundry: In Basement
Features
- Bookcases
- Flooring: Carpet, Linoleum
- Basement: Full
- Number of fireplaces: 1
- Fireplace features: Gas, Living Room
Interior area
- Total interior livable area: 1,470 sqft
- Finished area above ground: 1,470
- Finished area below ground: 1,117
Property
Parking
- Total spaces: 4
- Parking features: Attached Carport, Off Street
- Carport spaces: 2
Features
- Levels: One
- Stories: 1
- Patio & porch: Deck
- Exterior features: Garden
- Fencing: Fenced
- Frontage length: 19.81M 65`0"
Lot
- Size: 8,276 Square Feet
- Dimensions: 65 x 130
- Features: Backs on to Park/Green Space
Details
- Parcel number: 112383626
- Zoning: R-L
Construction
Type & style
- Home type: SingleFamily
- Architectural style: Bungalow
- Property subtype: Single Family Residence
Materials
- Brick
- Foundation: Concrete Perimeter
- Roof: Flat Torch Membrane
Condition
- New construction: No
- Year built: 1973
Community & HOA
Community
- Features: Park, Playground
- Subdivision: Varsity Village
HOA
- Has HOA: No
Location
- Region: Lethbridge
Financial & listing details
- Price per square foot: C$290/sqft
- Date on market: 9/14/2026
- Inclusions: Window coverings
Price history
Price history is unavailable.
Public tax history
Tax history is unavailable.
Climate risks
Neighborhood: Varsity Village
Nearby schools
GreatSchools rating
No schools nearby
We couldn't find any schools near this home.
- C$--4 bd3 ba1.4k sqft18 Trinity Pl W, Lethbridge, AB T1K3W8Off Market

- C$334,9004 bd2 ba845 sqft150 NW McGill Blvd W, Lethbridge, AB T1K4C5For Sale
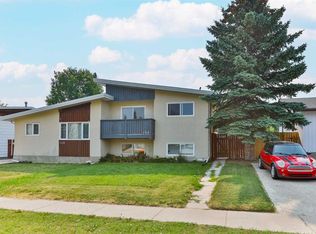
- C$399,9003 bd2 ba1.2k sqft953 N Columbia Blvd W, Lethbridge, AB T1K4M4For Sale
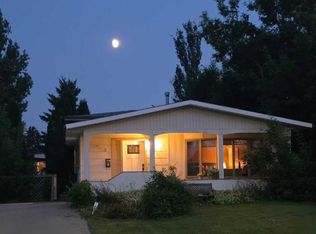
- C$299,0003 bd2 ba1.4k sqft14 NE Dalhousie Ct W, Lethbridge, AB T1K4C9For Sale

Similar homes
- C$512,5005 bd3 ba1.7k sqft46 N Laval Ct W, Lethbridge, AB T1K 4G3For Sale
 MLS ID #A2341271, Steve Szilagyi, Associate, 2 Percent Realty. courtesy of Pillar9 System
 - C$429,9005 bd3 ba1.1k sqft42 SE Mount Backus Cres W, Lethbridge, AB T1K 6P7For Sale
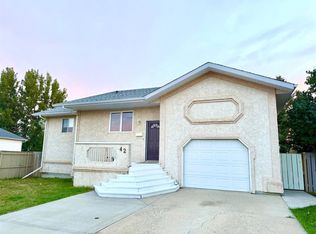 MLS ID #A2343009, Jesse Sommerfeldt, Associate, Maxwell Capital Realty - Lethbridge. courtesy of Pillar9 System
 - C$514,9005 bd3 ba1.2k sqft115 SE Mount Crandell Cres W, Lethbridge, AB T1K 6L7For Sale
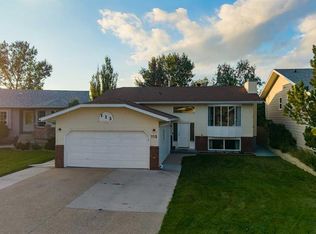 MLS ID #A2345865, Scott Korbett, Associate, Royal Lepage South Country - Lethbridge. courtesy of Pillar9 System
 - C$395,0004 bd2 ba924 sqft229 E Mount Blakiston Rd W, Lethbridge, AB T1K 6M3For Sale
 MLS ID #A2344331, Brooks Maxwell, Associate, Onyx Realty Ltd.. courtesy of Pillar9 System
