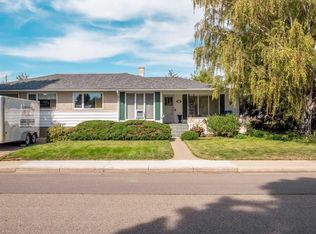
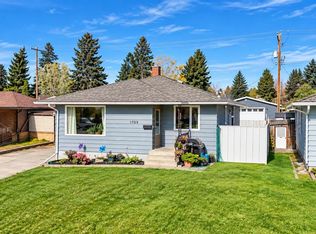
Super cozy renovated Southside bungalow with original hardwood floors, excellent modern interior colour decor, open floor plan, lots of East and West natural light, five bedrooms two bathrooms, close to all amenities including Henderson lake Golf course, walking paths, play ground, swimming pool, close to schools shopping and bus routes. Super single detached garage with private fenced yard, great for children and pets. Call your favourite realtor to view this gem.
For sale
C$399,400
220 E 23rd St S, Lethbridge, AB T1J 3M6
5beds
1,057sqft
Single Family Residence
Built in 1954
6,969 Square Feet Lot
$-- Zestimate®
C$378/sqft
C$-- HOA
What's special
Original hardwood floorsOpen floor planFive bedroomsTwo bathroomsSuper single detached garagePrivate fenced yard
- 2 days
- 18
- 2
Zillow last checked:
Listing updated:
Listed by:
Douglas Dubnyk, Associate,
Re/Max Real Estate - Lethbridge
Source: courtesy of Pillar9 System,MLS®#: A2353887 Originating MLS®#: Lethbridge and District
Facts & features
Interior
Bedrooms & bathrooms
- Bedrooms: 5
- Bathrooms: 2
- Full bathrooms: 2
Bedroom
- Level: Main
- Dimensions: 12`4" x 9`4"
Other
- Level: Main
- Dimensions: 12`5" x 12`11"
Bedroom
- Level: Main
- Dimensions: 9`3" x 8`11"
Bedroom
- Level: Lower
- Dimensions: 8`11" x 8`7"
Bedroom
- Level: Lower
- Dimensions: 11`0" x 10`7"
Other
- Level: Main
Other
- Level: Lower
Dining room
- Level: Main
- Dimensions: 9`3" x 8`0"
Family room
- Level: Lower
- Dimensions: 19`0" x 11`6"
Other
- Level: Lower
- Dimensions: 11`9" x 11`0"
Kitchen
- Level: Main
- Dimensions: 12`4" x 12`0"
Laundry
- Level: Lower
- Dimensions: 18`0" x 12`0"
Living room
- Level: Main
- Dimensions: 16`4" x 12`4"
Heating
- Forced Air
Cooling
- Central Air
Appliances
- Included: Electric Stove, Refrigerator, Washer/Dryer
- Laundry: In Basement
Features
- Laminate Counters
- Flooring: Carpet, Hardwood, Linoleum
- Basement: Full
- Has fireplace: No
Interior area
- Total interior livable area: 1,057 sqft
Property
Parking
- Total spaces: 3
- Parking features: Single Garage Detached
- Garage spaces: 1
Features
- Levels: One
- Stories: 1
- Patio & porch: None
- Exterior features: Private Yard
- Pool features: Community
- Fencing: Fenced
- Frontage length: 29.56M 97`0"
Lot
- Size: 6,969 Square Feet
- Features: City Lot, Low Maintenance Landscape, Street Lighting
Details
- Parcel number: 112121489
- Zoning: R-L
Construction
Type & style
- Home type: SingleFamily
- Architectural style: Bungalow
- Property subtype: Single Family Residence
Materials
- None
- Foundation: Concrete Perimeter
- Roof: Asphalt Shingle
Condition
- New construction: No
- Year built: 1954
Community & HOA
Community
- Features: Golf, Lake, Park, Playground, Sidewalks, Street Lights
- Subdivision: Glendale
HOA
- Has HOA: No
Location
- Region: Lethbridge
Financial & listing details
- Price per square foot: C$378/sqft
- Date on market: 10/22/2026
- Inclusions: N/A
Price history
Price history is unavailable.
Public tax history
Tax history is unavailable.
Climate risks
Neighborhood: Glendale
Nearby schools
GreatSchools rating
No schools nearby
We couldn't find any schools near this home.
Similar homes
- C$414,9004 bd2 ba903 sqft309 W 26th St S, Lethbridge, AB T1J 3P8For Sale
 MLS ID #A2349719, Cassie Mcbean, Associate, Cir Realty . courtesy of Pillar9 System
- C$375,0005 bd2 ba1.1k sqft1709 15th Ave S, Lethbridge, AB T1K 0W8For Sale
 MLS ID #A2352467, Anne French, Associate, Grassroots Realty Group. courtesy of Pillar9 System
- C$400,0005 bd2 ba1k sqft2129 9a Ave S, Lethbridge, AB T1J 1X9For Sale
 MLS ID #A2332323, Cayley Pierzchala, Associate, Real Broker. courtesy of Pillar9 System
- C$424,9005 bd2 ba1k sqft517 W 10th St N, Lethbridge, AB T1H 2C9For Sale
 MLS ID #A2350649, Chuck Gulyas, Associate, Re/Max Real Estate - Lethbridge. courtesy of Pillar9 System
