Welcome to 1216 Lakewood Road S; this fantastic 4-level split home situated on a giant corner lot in the highly sought-after neighbourhood of Lakeview in Lethbridge! Offering an exceptional layout with plenty of room to spread out, this home features 5 bedrooms, ensuring ample space for family, guests, or a home office. You will love the bright and open interior filled with natural light from lots of big windows throughout, highlighting the warm and inviting living spaces. The spacious lower floor features a big living room complete with a cozy gas fireplace, creating the perfect atmosphere for relaxation or entertaining. Outdoors, the generous corner lot offers plenty of yard space, complemented by the convenience of a detached garage. Perfectly positioned near local parks, top-rated schools, walking paths, shopping, and Henderson Lake, this property combines everyday comfort, flexible living, and a premier location in one of Lethbridge's most desirable communities!
For sale
C$499,900
1216 E Lakewood Rd S, Lethbridge, AB T1K 3E1
5beds
1,208sqft
Single Family Residence
Built in 1972
7,405 Square Feet Lot
$-- Zestimate®
C$414/sqft
C$-- HOA
What's special
Giant corner lotSpacious lower floorCozy gas fireplaceDetached garage
- 8 hours
- 7
- 2
Zillow last checked:
Listing updated:
Listed by:
Wael Dleikan, Associate,
Real Broker,
James Rea, Associate Broker,
Real Broker
Source: courtesy of Pillar9 System,MLS®#: A2354454 Originating MLS®#: Lethbridge and District
Facts & features
Interior
Bedrooms & bathrooms
- Bedrooms: 5
- Bathrooms: 2
- Full bathrooms: 2
Other
- Level: Upper
- Dimensions: 12`11" x 11`6"
Bedroom
- Level: Upper
- Dimensions: 9`8" x 9`6"
Bedroom
- Level: Upper
- Dimensions: 9`4" x 13`1"
Bedroom
- Level: Basement
- Dimensions: 12`1" x 11`1"
Bedroom
- Level: Basement
- Dimensions: 14`9" x 12`11"
Other
- Level: Upper
- Dimensions: 6`1" x 11`6"
Other
- Level: Lower
- Dimensions: 6`4" x 5`7"
Dining room
- Level: Main
- Dimensions: 7`10" x 11`4"
Family room
- Level: Lower
- Dimensions: 19`4" x 18`9"
Other
- Level: Basement
- Dimensions: 12`2" x 11`3"
Kitchen
- Level: Main
- Dimensions: 10`1" x 11`4"
Laundry
- Level: Lower
- Dimensions: 11`1" x 7`8"
Walk in closet
- Level: Basement
- Dimensions: 7`7" x 9`5"
Heating
- Forced Air
Cooling
- Central Air
Appliances
- Included: Dishwasher, Electric Stove, Refrigerator, Washer/Dryer
- Laundry: Laundry Room, Lower Level
Features
- Built-in Features
- Flooring: Carpet, Linoleum
- Basement: Full
- Number of fireplaces: 1
- Fireplace features: Gas
Interior area
- Total interior livable area: 1,208 sqft
Video & virtual tour
Property
Parking
- Total spaces: 3
- Parking features: Off Street, Parking Pad, Single Garage Detached
- Garage spaces: 1
- Has uncovered spaces: Yes
Features
- Levels: 4 Level Split
- Stories: 1
- Patio & porch: Patio
- Exterior features: Courtyard
- Fencing: Fenced
- Frontage length: 20.42M 67`0"
Lot
- Size: 7,405 Square Feet
- Features: Back Lane, Back Yard, Corner Lot, Many Trees
Details
- Parcel number: 112403786
- Zoning: R-L
Construction
Type & style
- Home type: SingleFamily
- Property subtype: Single Family Residence
Materials
- Aluminum Siding, Stucco
- Foundation: Concrete Perimeter
- Roof: Flat Torch Membrane
Condition
- New construction: No
- Year built: 1972
Community & HOA
Community
- Subdivision: Lakeview
HOA
- Has HOA: No
Location
- Region: Lethbridge
Financial & listing details
- Price per square foot: C$414/sqft
- Date on market: 10/23/2026
- Inclusions: NA
Price history
Price history is unavailable.
Public tax history
Tax history is unavailable.
Climate risks
Neighborhood: Lakeview
Nearby schools
GreatSchools rating
No schools nearby
We couldn't find any schools near this home.
- C$--2 bd1 ba815 sqft3509 Sylvan Rd S #108, Lethbridge, AB T1K3J8Off Market
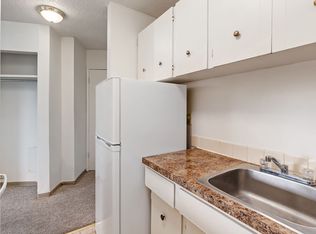
- C$--2 bd1 ba815 sqft3509 Sylvan Rd S #111, Lethbridge, AB T1K3J8Off Market
- C$--2 bd1 ba815 sqft3509 Sylvan Rd S #6C5DA434D, Lethbridge, AB T1K3J8Off Market

- C$--1 bd1 ba510 sqft3509 Sylvan Rd S #5472095D9, Lethbridge, AB T1K3J8Off Market
Similar homes
- C$579,0005 bd3 ba1.5k sqft1703 W Lakeside Rd S, Lethbridge, AB T1K 3G7For Sale
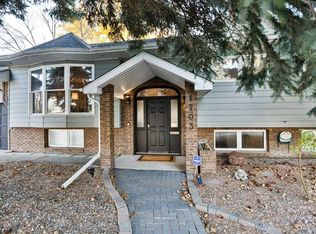 MLS ID #A2354262, Stacey Paterson, Associate, Re/Max Real Estate - Lethbridge. courtesy of Pillar9 System
- C$519,9004 bd2 ba1.4k sqft1514 E Cedar Pl S, Lethbridge, AB T1K 3V5For Sale
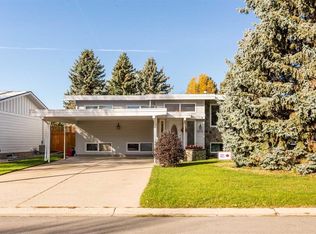 MLS ID #A2352288, Nathan Watson, Associate, Lethbridge Real Estate.Com. courtesy of Pillar9 System
- C$535,0005 bd3 ba1.3k sqft3710 NE Pine Cres S, Lethbridge, AB T1K 4H6For Sale
 MLS ID #A2350208, Randel Kent, Associate, Royal Lepage Blue Sky. courtesy of Pillar9 System
- C$494,8004 bd2 ba1k sqft2835 11th Ave S, Lethbridge, AB T1K 0L2For Sale
 MLS ID #A2351145, Amin Iqbal, Associate, Lethbridge Real Estate.Com. courtesy of Pillar9 System
