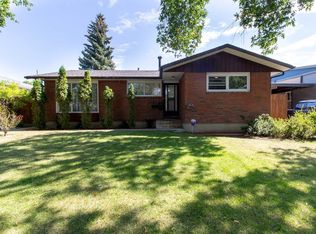
This wonderfully maintained bungalow, located in the heart of Agnes Davidson offers space, privacy and comfortable living, all within walking distance of schools, shopping, playgrounds and parks. This thoughtfully designed home is highlighted with five bedrooms, three on the main floor, an open floor-plan, with a cozy eating nook, a large dining and living room area with convenient access to your beautifully landscaped private backyard, complimented by a covered courtyard style patio and classic decorative touches. Downstairs features two good sized bedrooms, a large family room, a rec room, and ample storage in the laundry room. Updates include newer main floor windows, new washer and dryer, plumbing and landscaping. A detached garage and front parking pad provide plenty of room for your vehicles. This home has been lovingly maintained over the years and it feels as fresh and vibrant as the day the doors were first opened in 1964. If a classic, turnkey bungalow is on your list, you best call your REALTOR® today for a showing!
For sale
C$477,900
1721 W 20th St S, Lethbridge, AB T1K 2G1
5beds
1,178sqft
Single Family Residence
Built in 1964
6,534 Square Feet Lot
$-- Zestimate®
C$406/sqft
C$-- HOA
What's special
Wonderfully maintained bungalowFive bedroomsOpen floor-planCozy eating nookBeautifully landscaped private backyardCovered courtyard style patioClassic decorative touches
- 46 days
- 28
- 3
Zillow last checked:
Listing updated:
Listed by:
Craig Metcalfe, Associate,
Century 21 Foothills South Real Estate
Source: courtesy of Pillar9 System,MLS®#: A2339944 Originating MLS®#: Lethbridge and District
Originating MLS®#: Lethbridge and DistrictFacts & features
Interior
Bedrooms & bathrooms
- Bedrooms: 5
- Bathrooms: 2
- Full bathrooms: 1
- 1/2 bathrooms: 1
Other
- Level: Main
- Dimensions: 12`4" x 10`1"
Bedroom
- Level: Main
- Dimensions: 12`4" x 10`1"
Bedroom
- Level: Main
- Dimensions: 12`4" x 11`0"
Bedroom
- Level: Lower
- Dimensions: 12`8" x 11`6"
Bedroom
- Level: Lower
- Dimensions: 13`0" x 10`11"
Other
- Level: Main
- Dimensions: 10`9" x 4`11"
Other
- Level: Main
- Dimensions: 4`5" x 4`1"
Den
- Level: Lower
- Dimensions: 12`0" x 10`11"
Dining room
- Level: Main
- Dimensions: 12`4" x 11`10"
Family room
- Level: Lower
- Dimensions: 21`8" x 12`8"
Other
- Level: Lower
- Dimensions: 16`3" x 13`10"
Kitchen
- Level: Main
- Dimensions: 14`7" x 11`3"
Living room
- Level: Main
- Dimensions: 11`10" x 11`1"
Heating
- Forced Air
Cooling
- Central Air
Appliances
- Included: Dishwasher, Dryer, Refrigerator, Stove(s), Washer
- Laundry: In Basement
Features
- Open Floorplan
- Flooring: Vinyl
- Basement: Full
- Has fireplace: No
Interior area
- Total interior livable area: 1,178 sqft
Video & virtual tour
Property
Parking
- Total spaces: 3
- Parking features: Double Garage Detached, Parking Pad
- Garage spaces: 2
- Has uncovered spaces: Yes
Features
- Levels: Two
- Stories: 1
- Patio & porch: Covered, Deck
- Exterior features: Private Yard
- Fencing: Fenced
- Frontage length: 34.14M 112`0"
Lot
- Size: 6,534 Square Feet
- Features: Back Lane, Private
Details
- Parcel number: 111979281
- Zoning: R-L
Construction
Type & style
- Home type: SingleFamily
- Architectural style: Bungalow
- Property subtype: Single Family Residence
Materials
- Brick, Concrete, Wood Frame
- Foundation: Concrete Perimeter
- Roof: Asphalt Shingle
Condition
- New construction: No
- Year built: 1964
Community & HOA
Community
- Features: Playground
- Subdivision: Agnes Davidson
HOA
- Has HOA: No
Location
- Region: Lethbridge
Financial & listing details
- Price per square foot: C$406/sqft
- Date on market: 8/25/2026
- Inclusions: n/a
Price history
Price history is unavailable.
Public tax history
Tax history is unavailable.
Climate risks
Neighborhood: Agnes Davidson
Nearby schools
GreatSchools rating
No schools nearby
We couldn't find any schools near this home.

Similar homes
- C$477,9005 bd2 ba1.1k sqft1721 20th St S, Lethbridge, AB T1K 2G1For Sale
 Century 21 Canada
 - C$479,9005 bd2 ba1.1k sqft2811 13th Ave S, Lethbridge, AB T1K 0S9For Sale
 MLS ID #A2347303, Cami Allred, Associate, Onyx Realty Ltd.. courtesy of Pillar9 System
 - C$475,0004 bd2 ba893 sqft2110 N 19th Ave S, Lethbridge, AB T1K 1E6For Sale
 MLS ID #A2338161, Lorna Peacock, Associate, Sutton Group - Lethbridge. courtesy of Pillar9 System
 - C$448,5005 bd2 ba1k sqft2610 20th Ave S, Lethbridge, AB T1K 1G7For Sale
 MLS ID #A2345925, Cindy Guan, Associate, Maxwell Devonshire Realty. courtesy of Pillar9 System
