Located in one of South Lethbridge’s most desirable neighbourhoods, 2015 24 St S offers 4 bedrooms, 2.5 bathrooms, and over 1,100 sq. ft. of comfortable living space. Thoughtful updates throughout make this home move-in ready while maintaining its character and charm. Mature trees provide shade and privacy, while the double attached garage and ample parking add everyday convenience. Enjoy a fantastic location just steps from the 20 Ave Greenstrip, close to shopping including the Wholesale Club, and within easy reach of the Lethbridge Polytechnic and scenic coulee walking paths. With a functional layout ideal for families, guests, or a home office, this home combines comfort, convenience, and an unbeatable location.
For sale
C$524,900
2015 W 24th St S, Lethbridge, AB T1K 2M6
4beds
1,115sqft
Single Family Residence
Built in 1965
6,969 Square Feet Lot
$-- Zestimate®
C$471/sqft
C$-- HOA
What's special
Thoughtful updates throughoutDouble attached garageAmple parking
- 117 days
- 18
- 0
Zillow last checked:
Listing updated:
Listed by:
Rod Klassen, Associate,
Lethbridge Real Estate.Com
Source: courtesy of Pillar9 System,MLS®#: A2319054 Originating MLS®#: Lethbridge and District
Originating MLS®#: Lethbridge and DistrictFacts & features
Interior
Bedrooms & bathrooms
- Bedrooms: 4
- Bathrooms: 3
- Full bathrooms: 2
- 1/2 bathrooms: 1
Other
- Level: Main
- Dimensions: 13`2" x 10`10"
Bedroom
- Level: Main
- Dimensions: 10`2" x 10`1"
Bedroom
- Level: Basement
- Dimensions: 12`4" x 8`10"
Bedroom
- Level: Basement
- Dimensions: 8`7" x 8`9"
Other
- Level: Main
- Dimensions: 10`1" x 6`8"
Other
- Level: Basement
- Dimensions: 5`11" x 4`4"
Other
- Level: Main
- Dimensions: 11`6" x 10`1"
Dining room
- Level: Main
- Dimensions: 11`6" x 10`1"
Family room
- Level: Basement
- Dimensions: 21`6" x 11`4"
Kitchen
- Level: Main
- Dimensions: 8`8" x 7`0"
Living room
- Level: Main
- Dimensions: 17`6" x 11`8"
Heating
- Forced Air, Natural Gas
Cooling
- None
Appliances
- Included: Dryer, Electric Stove, Refrigerator, Washer
- Laundry: Main Level
Features
- Laminate Counters, See Remarks
- Flooring: Carpet
- Basement: Full
- Has fireplace: No
Interior area
- Total interior livable area: 1,115 sqft
Property
Parking
- Total spaces: 4
- Parking features: Double Garage Attached
- Attached garage spaces: 2
Features
- Levels: One
- Stories: 1
- Patio & porch: See Remarks
- Exterior features: Private Yard, Storage
- Fencing: Fenced
- Frontage length: 19.20M 63`0"
Lot
- Size: 6,969 Square Feet
- Features: Back Lane, Back Yard, City Lot, Corner Lot, Fruit Trees/Shrub(s), Landscaped, Lawn, Many Trees, Street Lighting, Treed
Details
- Parcel number: 112141433
- Zoning: R-L
Construction
Type & style
- Home type: SingleFamily
- Architectural style: Bungalow
- Property subtype: Single Family Residence
Materials
- Mixed
- Foundation: Concrete Perimeter
- Roof: Asphalt Shingle
Condition
- New construction: No
- Year built: 1965
Community & HOA
Community
- Features: Lake, Park, Playground, Sidewalks, Street Lights
- Subdivision: Agnes Davidson
HOA
- Has HOA: No
Location
- Region: Lethbridge
Financial & listing details
- Price per square foot: C$471/sqft
- Date on market: 6/13/2026
- Inclusions: Fridge, stove, washer, dryer, microwave, fridge & gas stove in basement
Price history
Price history is unavailable.
Public tax history
Tax history is unavailable.
Climate risks
Neighborhood: Agnes Davidson
Nearby schools
GreatSchools rating
No schools nearby
We couldn't find any schools near this home.


Similar homes
- C$499,0004 bd2 ba1.1k sqft1806 N 13th Ave S, Lethbridge, AB T1K 0S2For Sale
 MLS ID #A2333871, Josh Davies, Associate, Lethbridge Real Estate.Com. courtesy of Pillar9 System
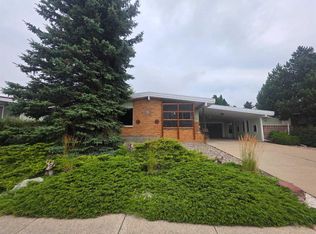
 - C$499,9004 bd2 ba1.2k sqft1425 Scenic Dr S, Lethbridge, AB T1K 1M4For Sale
 MLS ID #A2337022, Robert Seaman, Associate, Maxwell Devonshire Realty. courtesy of Pillar9 System
 - C$477,9005 bd2 ba1.1k sqft1721 W 20th St S, Lethbridge, AB T1K 2G1For Sale
 MLS ID #A2339944, Craig Metcalfe, Associate, Century 21 Foothills South Real Estate. courtesy of Pillar9 System
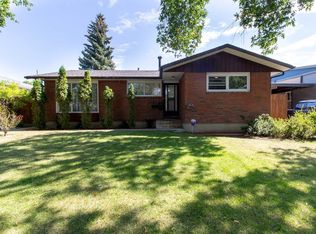
 - C$477,9005 bd2 ba1.1k sqft1721 20th St S, Lethbridge, AB T1K 2G1For Sale
 Century 21 Canada
