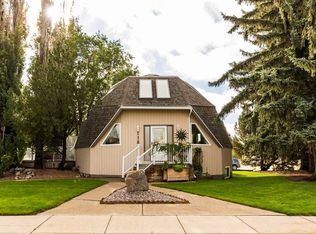
A spacious 2 Storey home with a LEGAL BASEMENT SUITE in a central location in west Lethbridge. Close to all the amenities, schools, biking paths, shopping, restaurants, bars etc. The main upper floor suite (main and level 2) features 3 bedroom, 2 1/2 bathroom, spacious Living room with a fire place, dining room as well as a dinette area, large kitchen, 2 piece bathroom, laundry and a separate entrance to the back yard. The LEGAL basement suite features it's own separate entrance, 1 bedroom, 4 piece bathroom, family room, kitchen and it's own laundry. Each suite has it's own furnace.
For sale
C$489,900
114 E Red Crow Blvd W, Lethbridge, AB T1K 5M1
4beds
1,653sqft
Single Family Residence
Built in 1986
4,791 Square Feet Lot
$-- Zestimate®
C$296/sqft
C$-- HOA
What's special
Legal basement suiteDining roomDinette areaLarge kitchen
- 10 days
- 13
- 0
Zillow last checked:
Listing updated:
Listed by:
Jason Sharpe, Associate,
Sutton Group - Lethbridge
Source: courtesy of Pillar9 System,MLS®#: A2344987 Originating MLS®#: Lethbridge and District
Originating MLS®#: Lethbridge and DistrictFacts & features
Interior
Bedrooms & bathrooms
- Bedrooms: 4
- Bathrooms: 4
- Full bathrooms: 3
- 1/2 bathrooms: 1
Other
- Level: Second
- Dimensions: 15`11" x 11`10"
Bedroom
- Level: Second
- Dimensions: 11`4" x 9`2"
Bedroom
- Level: Second
- Dimensions: 11`4" x 9`2"
Bedroom
- Level: Lower
- Dimensions: 10`8" x 10`4"
Other
- Level: Main
Other
- Level: Second
Other
- Level: Lower
Other
- Level: Second
Dinette
- Level: Main
- Dimensions: 10`11" x 8`0"
Dining room
- Level: Main
- Dimensions: 10`11" x 9`4"
Family room
- Level: Lower
- Dimensions: 19`7" x 15`0"
Kitchen
- Level: Main
- Dimensions: 13`0" x 11`0"
Kitchen
- Level: Lower
- Dimensions: 11`0" x 8`0"
Living room
- Level: Main
- Dimensions: 20`3" x 11`10"
Heating
- Forced Air
Cooling
- Central Air
Appliances
- Included: See Remarks
- Laundry: Lower Level, Main Level, See Remarks
Features
- See Remarks
- Flooring: Carpet, Laminate
- Basement: Full
- Number of fireplaces: 1
- Fireplace features: Gas
Interior area
- Total interior livable area: 1,653 sqft
Property
Parking
- Total spaces: 3
- Parking features: Single Garage Attached
- Attached garage spaces: 1
Features
- Levels: Two,2 Storey
- Stories: 1
- Patio & porch: See Remarks
- Exterior features: Private Entrance
- Fencing: Fenced
- Frontage length: 12.50M 41`0"
Lot
- Size: 4,791 Square Feet
- Features: Back Yard, Landscaped
Details
- Parcel number: 112101042
- Zoning: R-L
Construction
Type & style
- Home type: SingleFamily
- Property subtype: Single Family Residence
Materials
- Mixed
- Foundation: Concrete Perimeter
- Roof: Asphalt Shingle
Condition
- New construction: No
- Year built: 1986
Community & HOA
Community
- Features: Park, Playground, Sidewalks, Street Lights
- Subdivision: Indian Battle Heights
HOA
- Has HOA: No
Location
- Region: Lethbridge
Financial & listing details
- Price per square foot: C$296/sqft
- Date on market: 9/25/2026
- Date available: 12/07/2026
- Inclusions: 2 fridges, 2 stoves, 1 dishwasher, 2 washers, 2 dryers, Curtain bars, garage door opener and 1 remote
Price history
Price history is unavailable.
Public tax history
Tax history is unavailable.
Climate risks
Neighborhood: Indian Battle Heights
Nearby schools
GreatSchools rating
No schools nearby
We couldn't find any schools near this home.

Similar homes
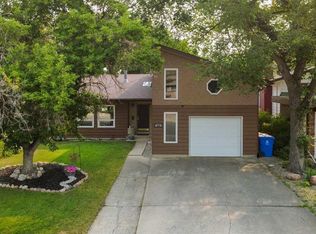
- C$509,9004 bd4 ba2k sqft42 N Ridgewood Blvd W, Lethbridge, AB T1K 6B9For Sale
 MLS ID #A2337724, Geoff Sommerfeldt, Associate Broker, Maxwell Capital Realty - Lethbridge. courtesy of Pillar9 System
 - C$481,9004 bd3 ba1.4k sqft123 E Stoney Cres W, Lethbridge, AB T1K 7B2For Sale
 MLS ID #A2321297, Tara Di Vincenzo, Associate, Remax Innovations. courtesy of Pillar9 System
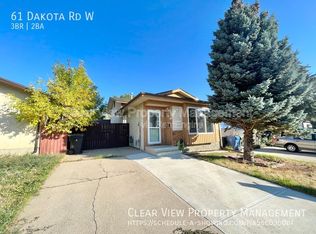
 - C$475,0004 bd3 ba1.2k sqft119 S Squamish Ct W, Lethbridge, AB T1K 7M3For Sale
 MLS ID #A2341269, Raiden Semach, Associate, Clearview Property Management Ltd.. courtesy of Pillar9 System
 - C$475,0004 bd3 ba1.6k sqft3905 23rd Ave S, Lethbridge, AB T1K 3T5For Sale
 MLS ID #A2347035, Darren Gugyelka, Associate, Grassroots Realty Group. courtesy of Pillar9 System
